Matching Your Business Goals with the Right Steel Building
When it comes to large-scale construction, there’s no one-size-fits-all solution. Every business has distinct needs based on its operations, industry, site, budget, and long-term growth plans. Selecting the right type of steel building isn’t just about erecting a structure—it’s about creating a facility that supports efficient operations, practical flexibility, and future growth.
Whether you’re expanding manufacturing operations, opening a logistics hub, developing commercial space, or supporting the future of your farm, Red Direct can help you evaluate steel-building options that align with your goals. Below, we explore several steel building types, highlight common use cases, and identify the factors that can help determine the right fit for your project.
Steel Building Types and Their Best Use Cases
Selecting the right steel structure begins with understanding the available configurations. Each building type offers different advantages, and the best fit depends on building width, interior layout, equipment, workflow, site conditions, applicable codes, and future plans.
Clear-Span Steel Buildings
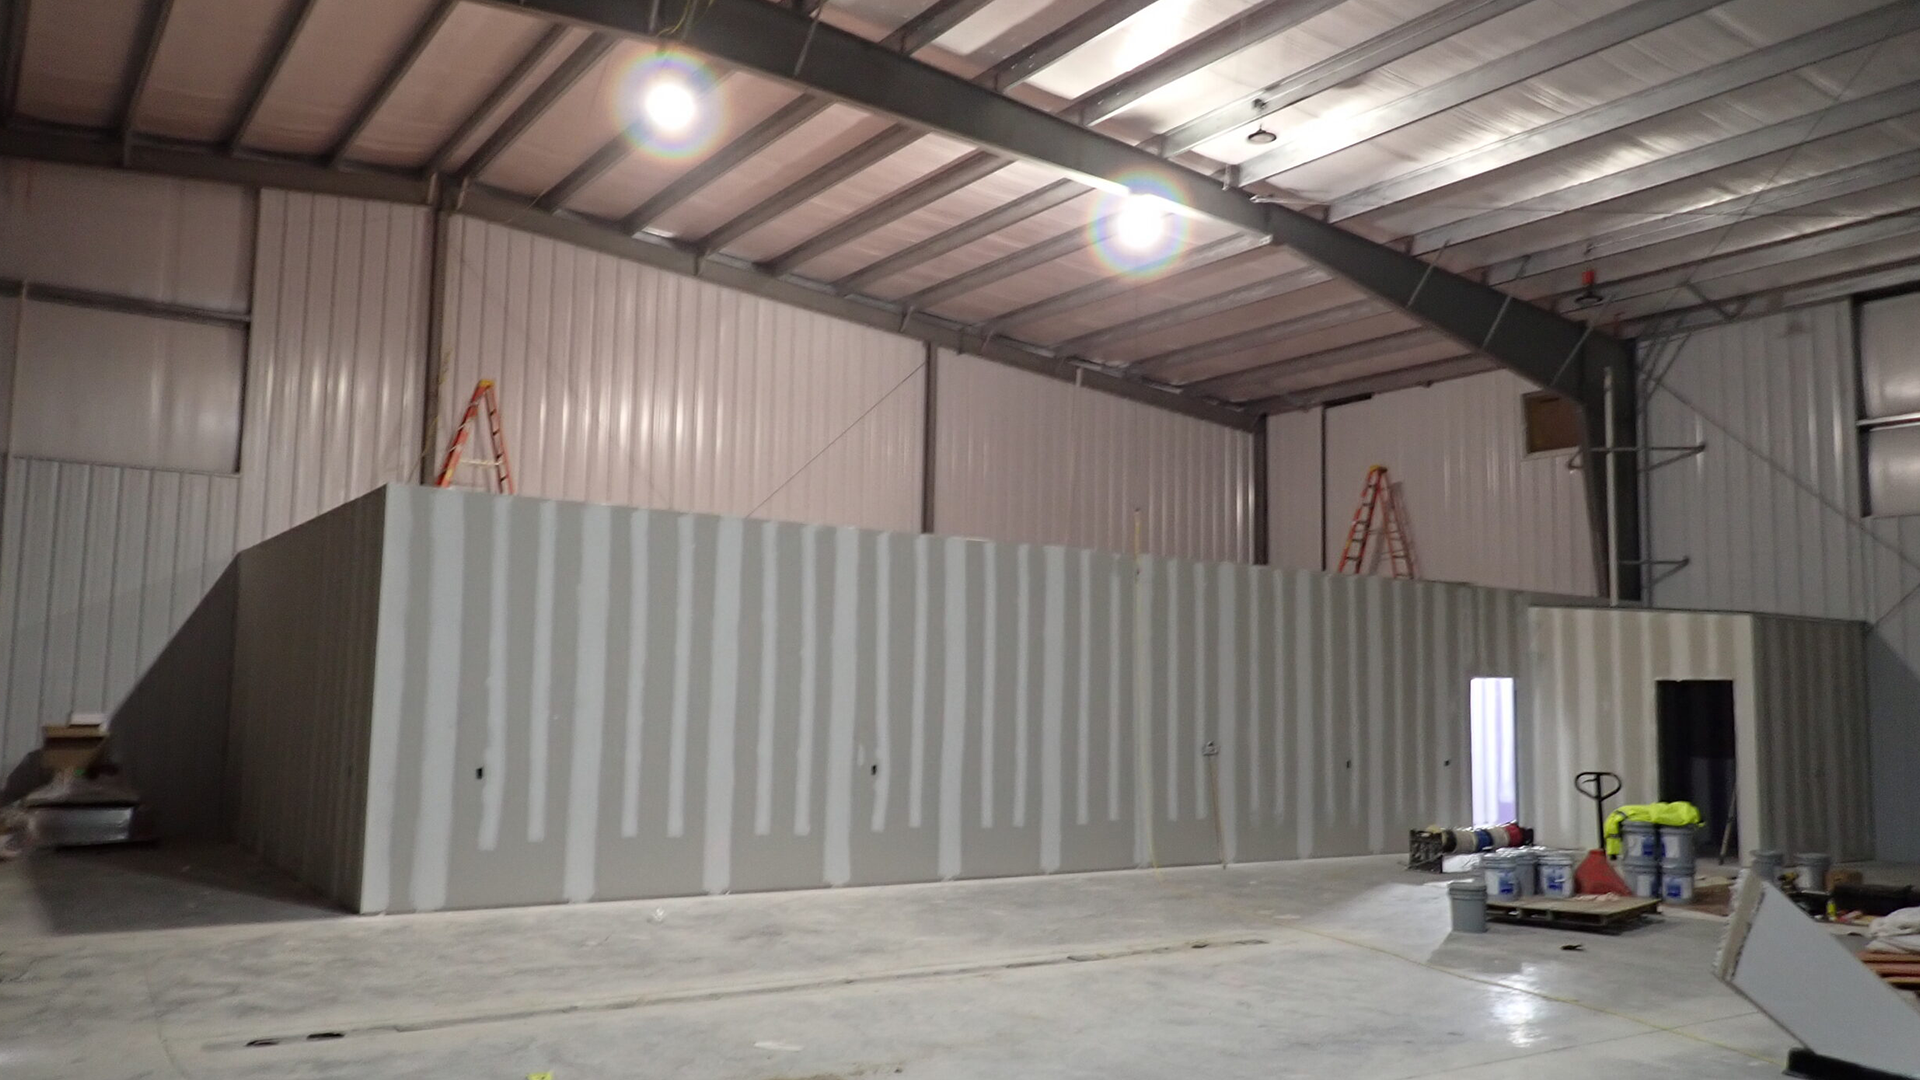
Clear-span steel buildings create open interior areas without support columns between the primary frames. These structures are useful for operations that need unobstructed floor space and flexible equipment or storage layouts.
Best For:
- Warehouses and distribution hubs
- Aircraft hangars
- Indoor sports facilities
- Fulfillment centers
Why Choose Clear Span:
Without interior columns obstructing the main floor area, clear-span buildings can support forklift movement, equipment placement, racking, production lines, athletic activities, or aircraft access. The practical span, framing depth, structural cost, and foundation requirements depend on the building dimensions, loads, location, and intended use.
Top Advantages:
- Open floor plans for operations requiring unobstructed space
- Greater freedom when arranging equipment, storage, or activity areas
- Interior flexibility as operational layouts change
Multi-Span Steel Buildings
For businesses needing significant square footage without requiring a completely open interior, multi-span steel buildings can offer an efficient solution. These structures use interior columns to divide the total width into multiple structural spans.
Best For:
- Manufacturing plants
- Agricultural storage and equipment housing
- Large retail, warehouse, or mixed-use industrial developments
Why Choose Multi-Span:
Interior columns can make the framing of a very wide building more structurally efficient when those columns do not interfere with operations. Multi-span configurations can work well for facilities with defined aisles, departments, production zones, or storage areas. Red Direct’s overview of mixed-use industrial developments explains why multiple operations must be coordinated within the overall layout.
Top Advantages:
- Potential structural efficiency across broad building footprints
- Compatibility with divided or regularly organized floor plans
- Flexible bay planning around aisles, equipment, and operational zones
Modular and Expandable Steel Buildings
Steel buildings can be planned for phased growth when the original structure, site, utilities, drainage, access, and permitting strategy account for future additions.
Best For:
- Warehousing and logistics operations expecting future growth
- Multi-phase facility developments
- Businesses with credible long-term expansion plans
Why Choose an Expandable Design:
You may not need your anticipated future square footage today. An expandable design can identify where an addition may connect and reserve the site area, utility capacity, circulation, and structural provisions needed to support it. Expansion is not automatic; it must be considered during the original planning and engineering process.
Red Direct’s resource on modular steel building additions explores the coordination required when expanding an industrial facility.
Top Advantages:
- Ability to phase construction around approved business priorities
- Expansion provisions coordinated before the original building is fabricated
- More informed planning for future site, utility, and operational needs
Agricultural Steel Buildings
Farms and agribusiness operations have specialized requirements, and agricultural steel buildings can be configured around equipment, materials, animals, ventilation, access, and seasonal workflows.
Best For:
- Equipment and tractor storage
- Feed, hay, and agricultural-material storage
- Multi-use barns and appropriately designed livestock shelters
Why Choose Agricultural Steel:
Agricultural buildings can incorporate wide-access doors, open storage areas, ventilation, animal-use features, and interior layouts coordinated with farm equipment and daily operations. Environmental loads, moisture, corrosion exposure, fire protection, sanitation, and animal-welfare requirements should be evaluated for the specific use and location.
Top Advantages:
- Structural systems engineered for applicable wind, snow, and other site-specific loads
- Layouts configurable around equipment, storage, livestock, and seasonal operations
- Durable materials that can support manageable maintenance when properly protected and maintained
Custom Commercial Steel Buildings
Steel is not limited to industrial use. Custom commercial steel buildings can combine practical interior layouts with exterior materials and architectural features suited to customer-facing businesses.
Best For:
- Retail storefronts
- Office and mixed-use buildings
- Showrooms and service centers
Why Choose Commercial Steel:
Commercial steel buildings can incorporate brick, stone, glass, metal panels, and other compatible façade systems to support a brand or architectural concept. Interior layouts can be coordinated around customer circulation, offices, displays, utilities, accessibility, and future tenant or operational changes.
Red Direct’s resource on custom steel-building options and features covers exterior finishes, openings, interiors, insulation, technology, and expansion planning.
Top Advantages:
- Customizable exterior finishes and architectural features
- Flexible interior planning for customer-facing and operational areas
- Durable structural systems designed for the applicable occupancy and use
What to Consider When Choosing Your Steel Building
Once you understand the available configurations, the decision comes down to the project’s specific priorities. The following factors can help narrow the options before design begins.
Purpose and Operational Requirements
Ask what will happen inside and around the building every day. The answer influences the structural configuration, dimensions, clear height, floor plan, openings, utilities, equipment access, fire protection, and site circulation.
- Need wide-open layouts for product movement, aircraft, athletics, or machinery? A clear-span configuration may be appropriate.
- Need designated zones across a very broad footprint? Consider a multi-span configuration.
- Planning a storefront, showroom, service center, or office? A custom commercial solution may provide the right balance of appearance and function.
Document the equipment, people, vehicles, materials, storage systems, processes, and maintenance activities the facility must accommodate. Those requirements provide a stronger basis for selecting the structural system than square footage alone.
Scalability and Long-Term Growth
Today’s needs may not be tomorrow’s. Future planning should consider both the building and the surrounding property.
- An expandable building can preserve a logical connection point for a future addition.
- A clear-span structure may provide flexibility for rearranging interior operations.
- A commercial building can be planned with potential additions or adaptable interior areas in mind.
Planning Note: Future growth should be considered early. Expansion may affect foundations, framing, roof drainage, fire protection, utilities, parking, loading, setbacks, stormwater management, and construction access.
Site Size and Constraints
The property can significantly influence the building configuration.
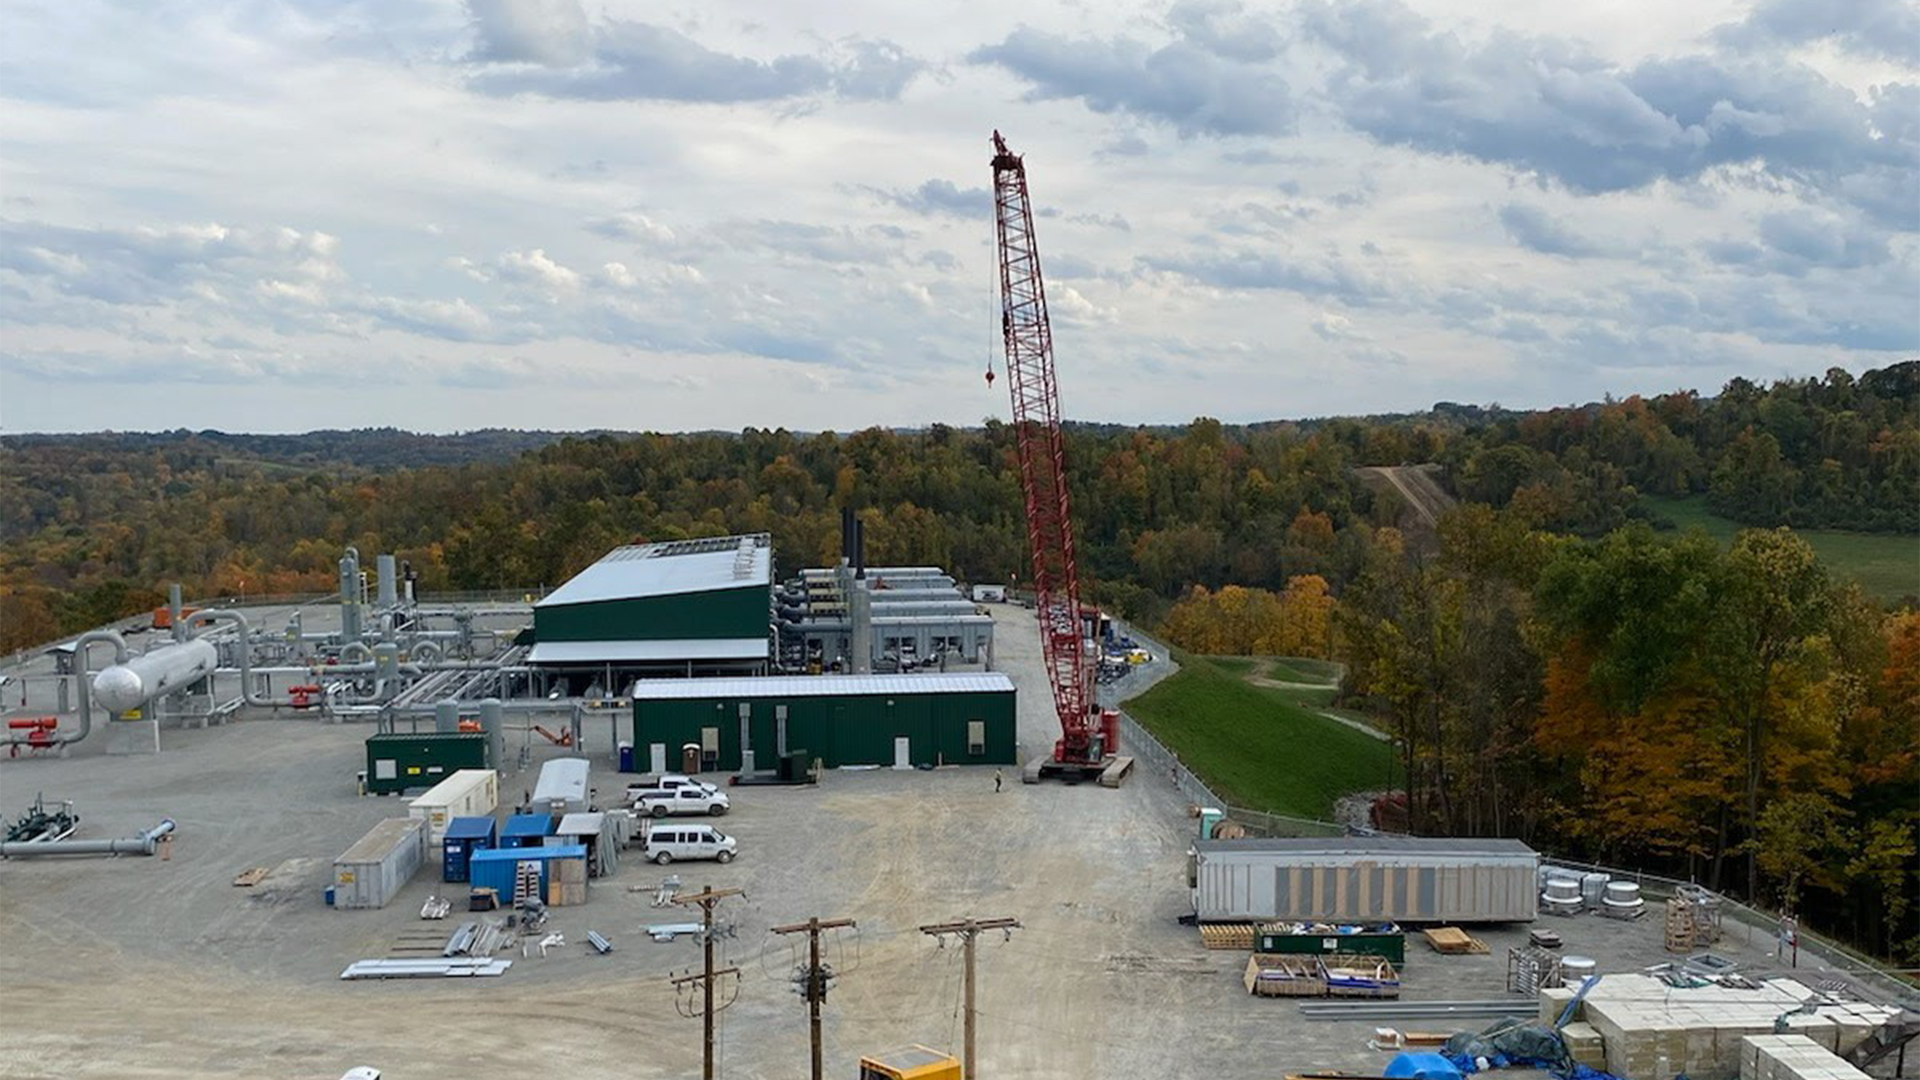
- Large rural sites may accommodate expansive multi-span or agricultural buildings.
- Urban or suburban properties may require compact footprints, careful circulation planning, and close coordination with zoning and neighboring uses.
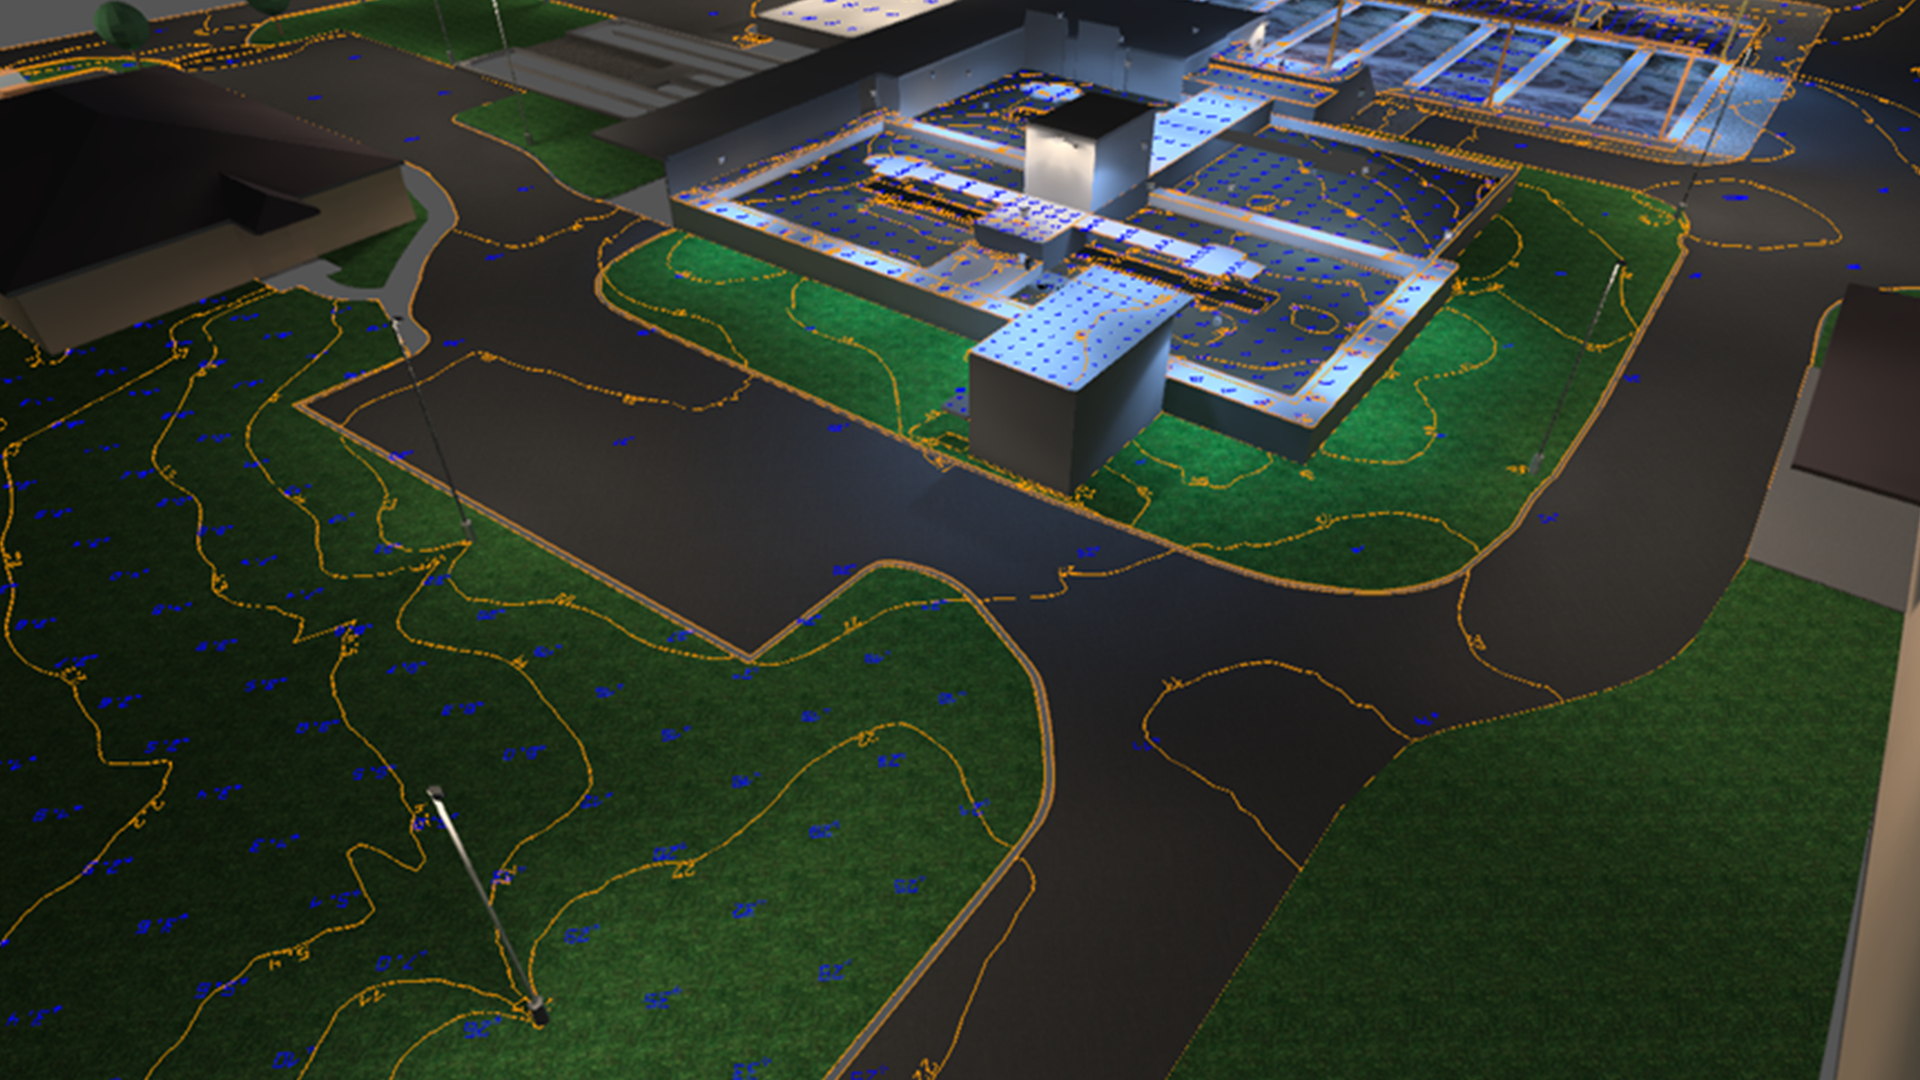
- Narrow, sloped, or irregular properties require project-specific civil, geotechnical, drainage, foundation, access, and layout solutions.
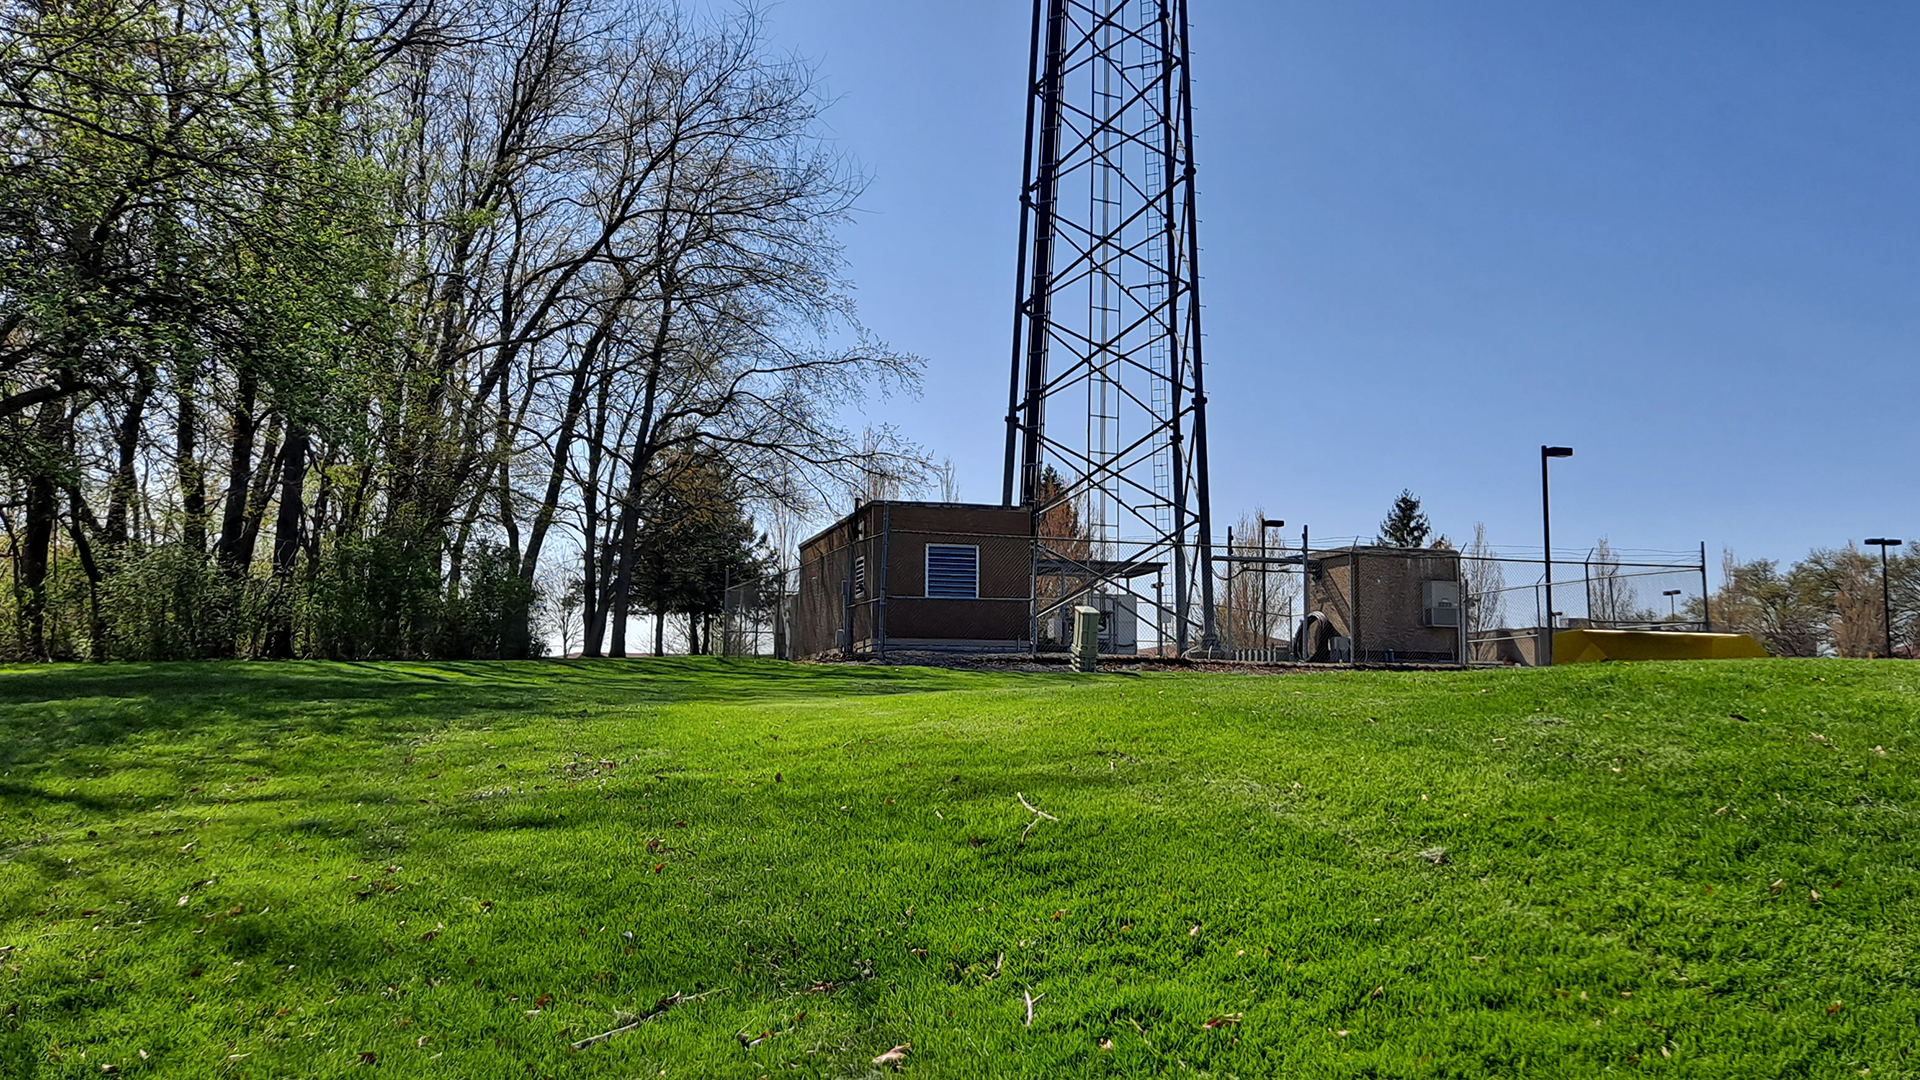
Understanding site limitations early can prevent the team from pursuing a building concept that is difficult to permit, service, access, drain, or construct. Red Direct’s overview of site development and grading for steel buildings explains the importance of soils, topography, utilities, drainage, logistics, and future expansion.
Budget and Investment Strategy
Cost is always a factor, but the comparison should extend beyond the initial building-package price.
- Clear-span framing may carry a premium at wider spans, but it can preserve valuable unobstructed floor space.
- Multi-span framing may offer structural efficiency for broad footprints when interior columns fit the operation.
- Phased expansion may allow construction to follow business growth, but the future work and required provisions should be evaluated during initial planning.
Owners should also consider site work, foundations, utilities, permits, professional services, fire protection, interior construction, equipment, maintenance, energy-related requirements, and future adaptability. Lifecycle value depends on the complete project, construction quality, operating conditions, maintenance, and how well the building supports the business.
Project Coordination
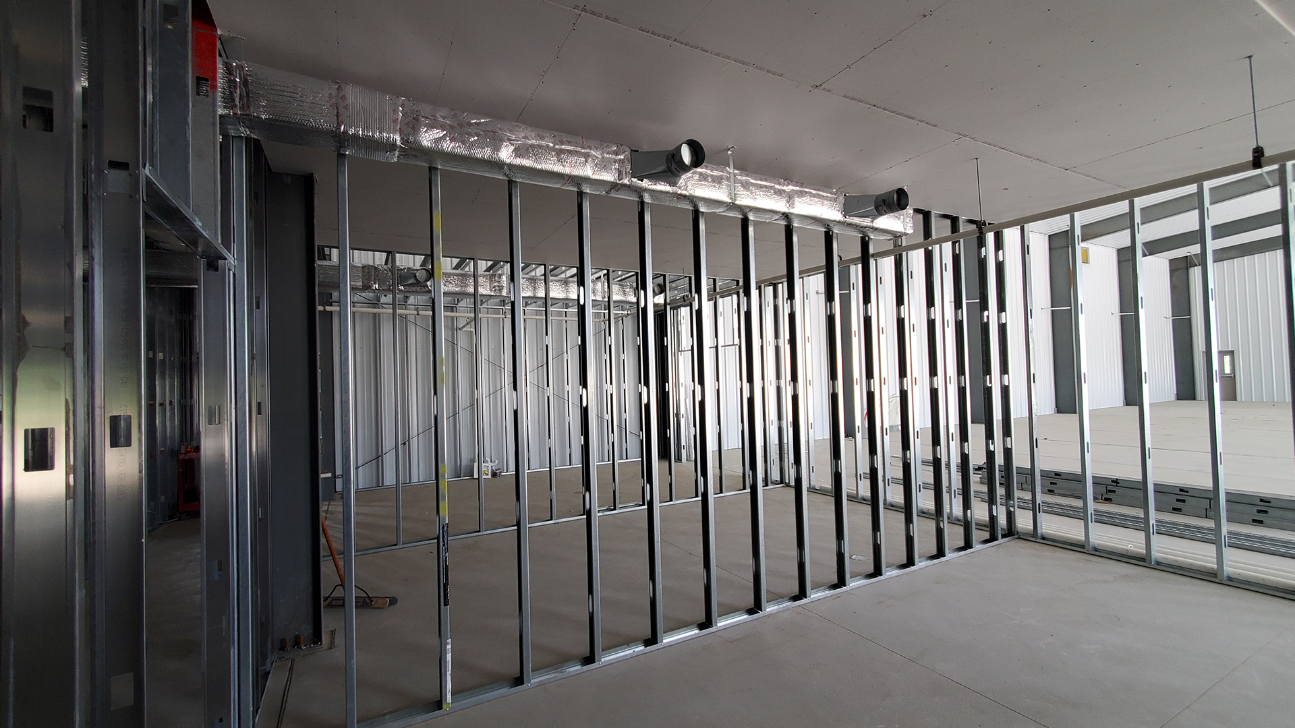
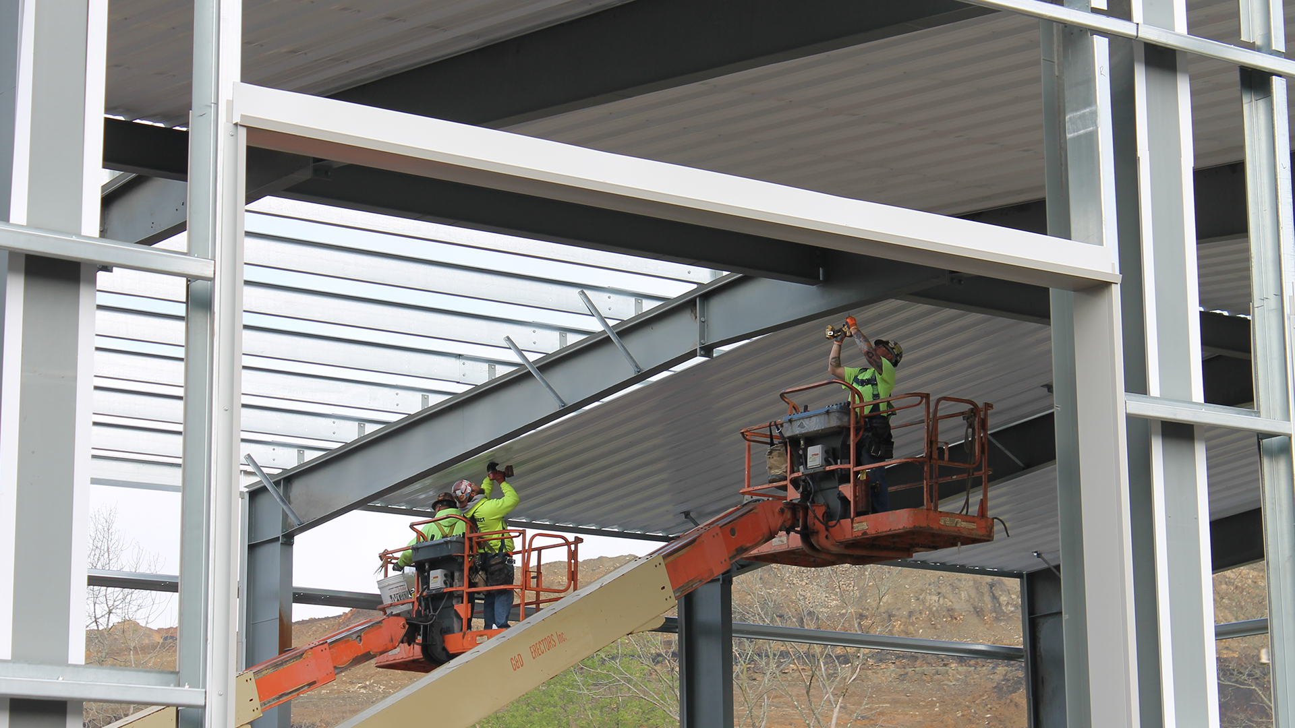
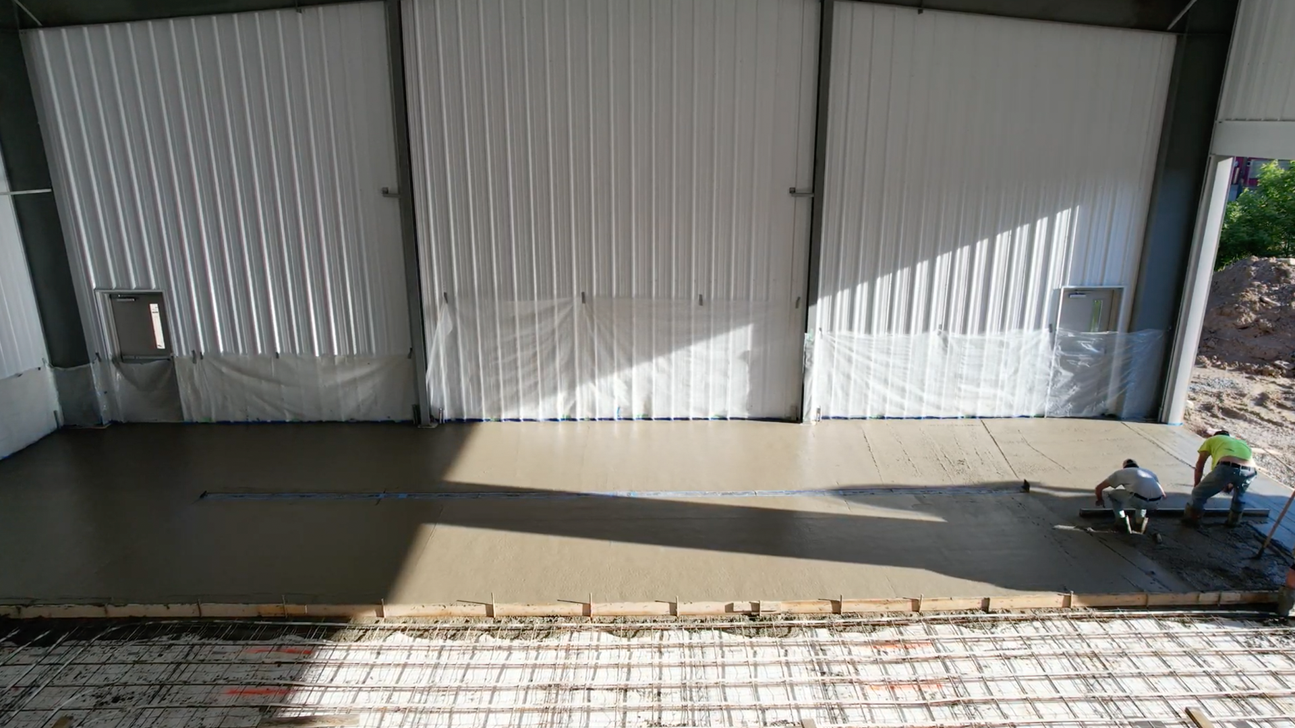
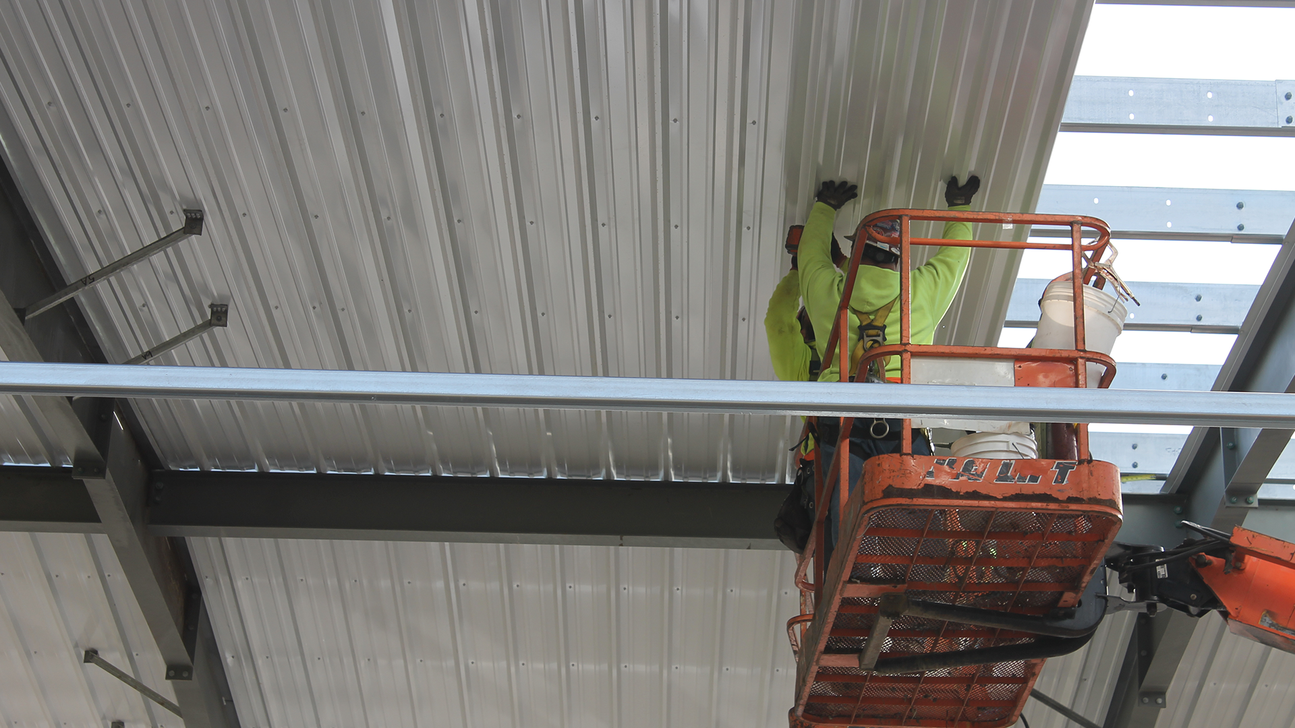
The structural configuration is only one part of the decision. Building dimensions, openings, equipment, foundations, insulation, utilities, site work, permitting, procurement, delivery, and erection must remain aligned.
Red Direct’s overview of steel construction project management explains how early decisions influence later phases of the project.
Steel Buildings Designed to Fit Different Business Needs
At Red Direct, we believe a steel building should do more than stand strong. It should support the operation, respond to the site, reflect the brand where appropriate, and preserve realistic options for future growth.
Whether you’re building from the ground up or expanding an existing footprint, our team can help you evaluate the intended use, structural options, site constraints, budget priorities, and long-term plans before the project advances into engineering and fabrication.