Choosing the Steel Building System That Fits the Work
Two projects can use structural steel and still follow very different paths from concept to completion. One may use a pre-engineered metal building system in which the primary framing, secondary framing, roof, and wall components are designed to function together. Another may use conventional structural steel designed by the project engineer and assembled from members, connections, deck, walls, and other systems selected for a highly customized building.
The right choice is not determined by square footage alone. Building use, clear-span needs, crane loads, architectural goals, future expansion, site access, code requirements, interior systems, schedule, and the timing of owner decisions all influence the answer. A pre-engineered metal building can be an efficient solution for many warehouses, shops, industrial facilities, commercial buildings, municipal structures, and agricultural operations. Conventional structural steel may be better suited to complex geometry, heavy localized loads, multiple stories, or projects that need unusual framing and architectural integration.
In some cases, the best result combines both approaches. Understanding the difference between pre-engineered and conventional steel buildings helps an owner compare real project requirements instead of choosing from assumptions about price, speed, appearance, or quality.
What Is a Pre-Engineered Metal Building?
A pre-engineered metal building, commonly called a PEMB or metal building system, is a coordinated structural and enclosure package engineered for a specific project. The word “pre-engineered” can be misleading. It does not mean that every building is pulled from a catalog, built to one standard size, or engineered before the site and use are known.
The manufacturer designs the system using the building dimensions, applicable codes, design loads, occupancy information, openings, collateral loads, serviceability criteria, and project specifications provided in the order documents. The system commonly includes:
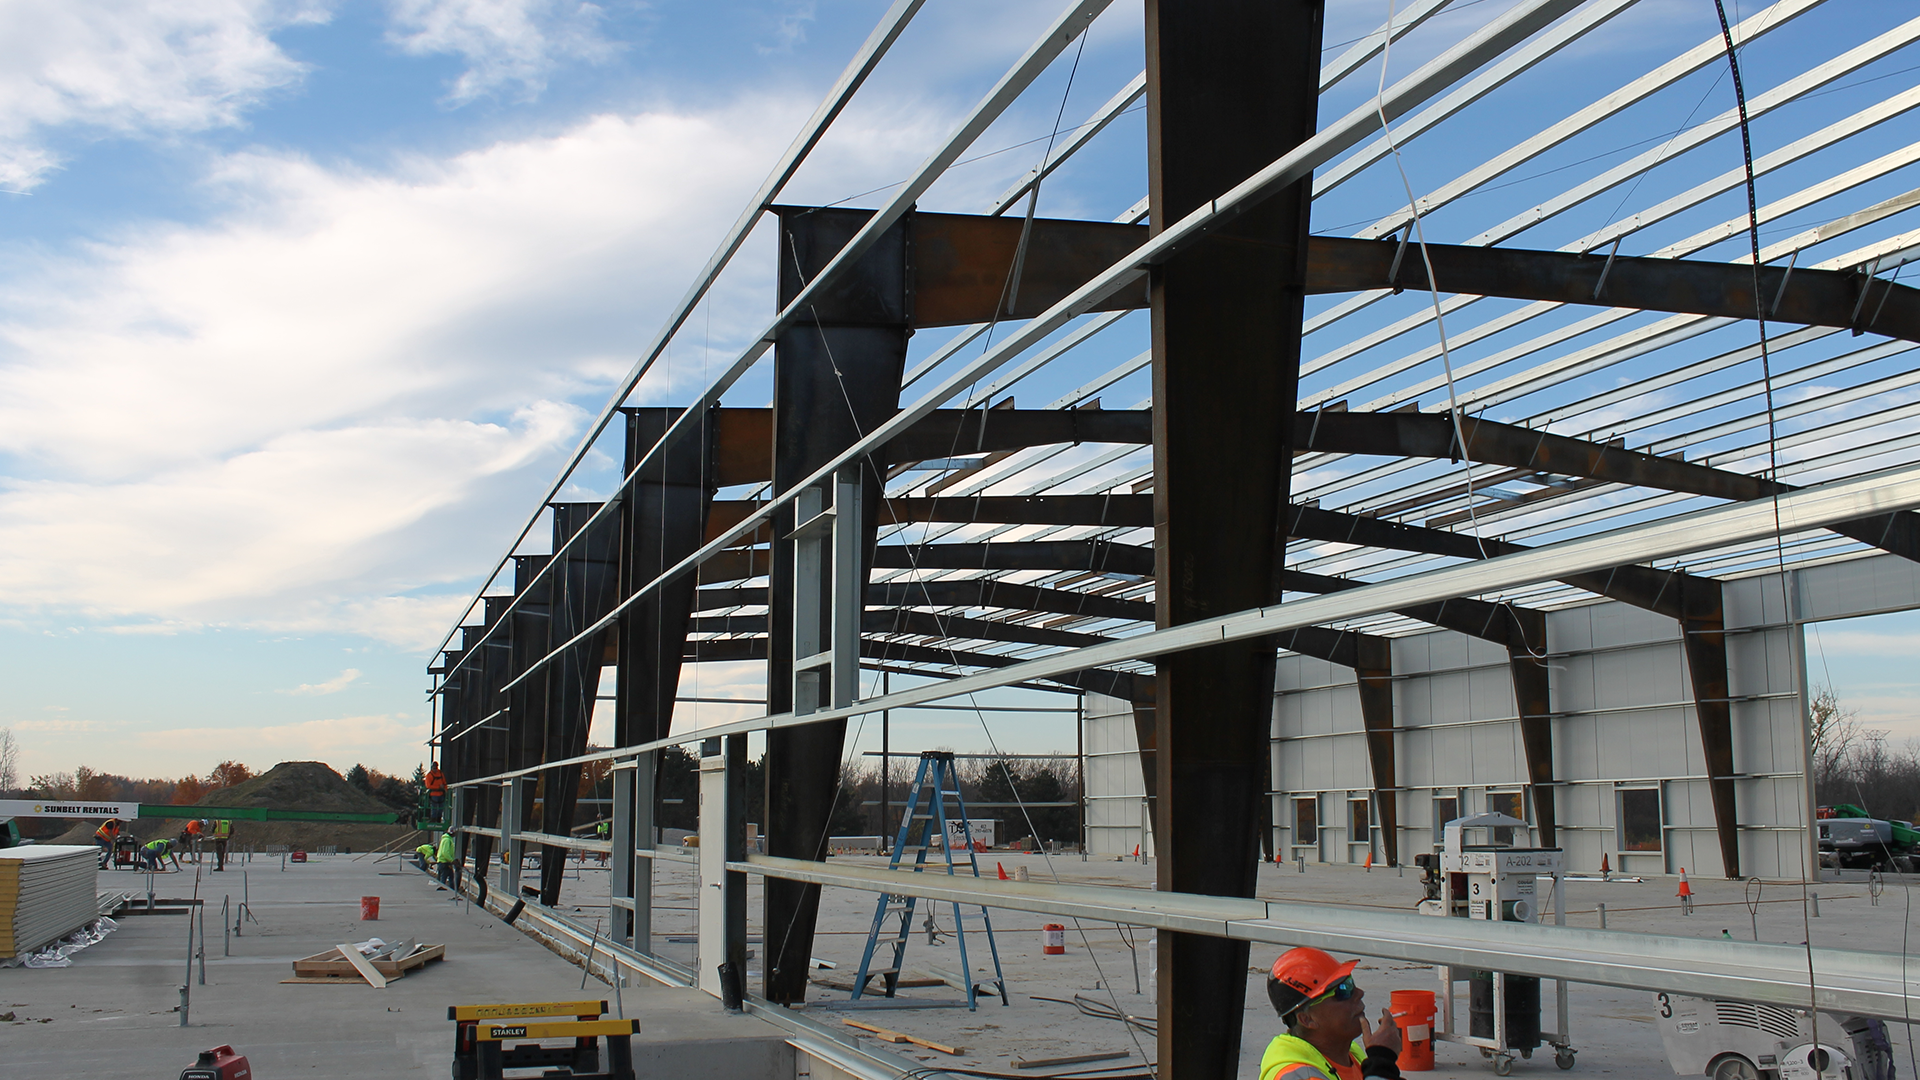
- Primary rigid frames made from tapered or built-up steel members
- Secondary framing such as purlins, girts, and eave struts
- Bracing and other components required for structural stability
- Metal roof and wall panels or supports for compatible enclosure systems
- Coordinated framed openings, trim, fasteners, and accessories
- Manufacturer drawings, reactions, and erection information for the supplied system
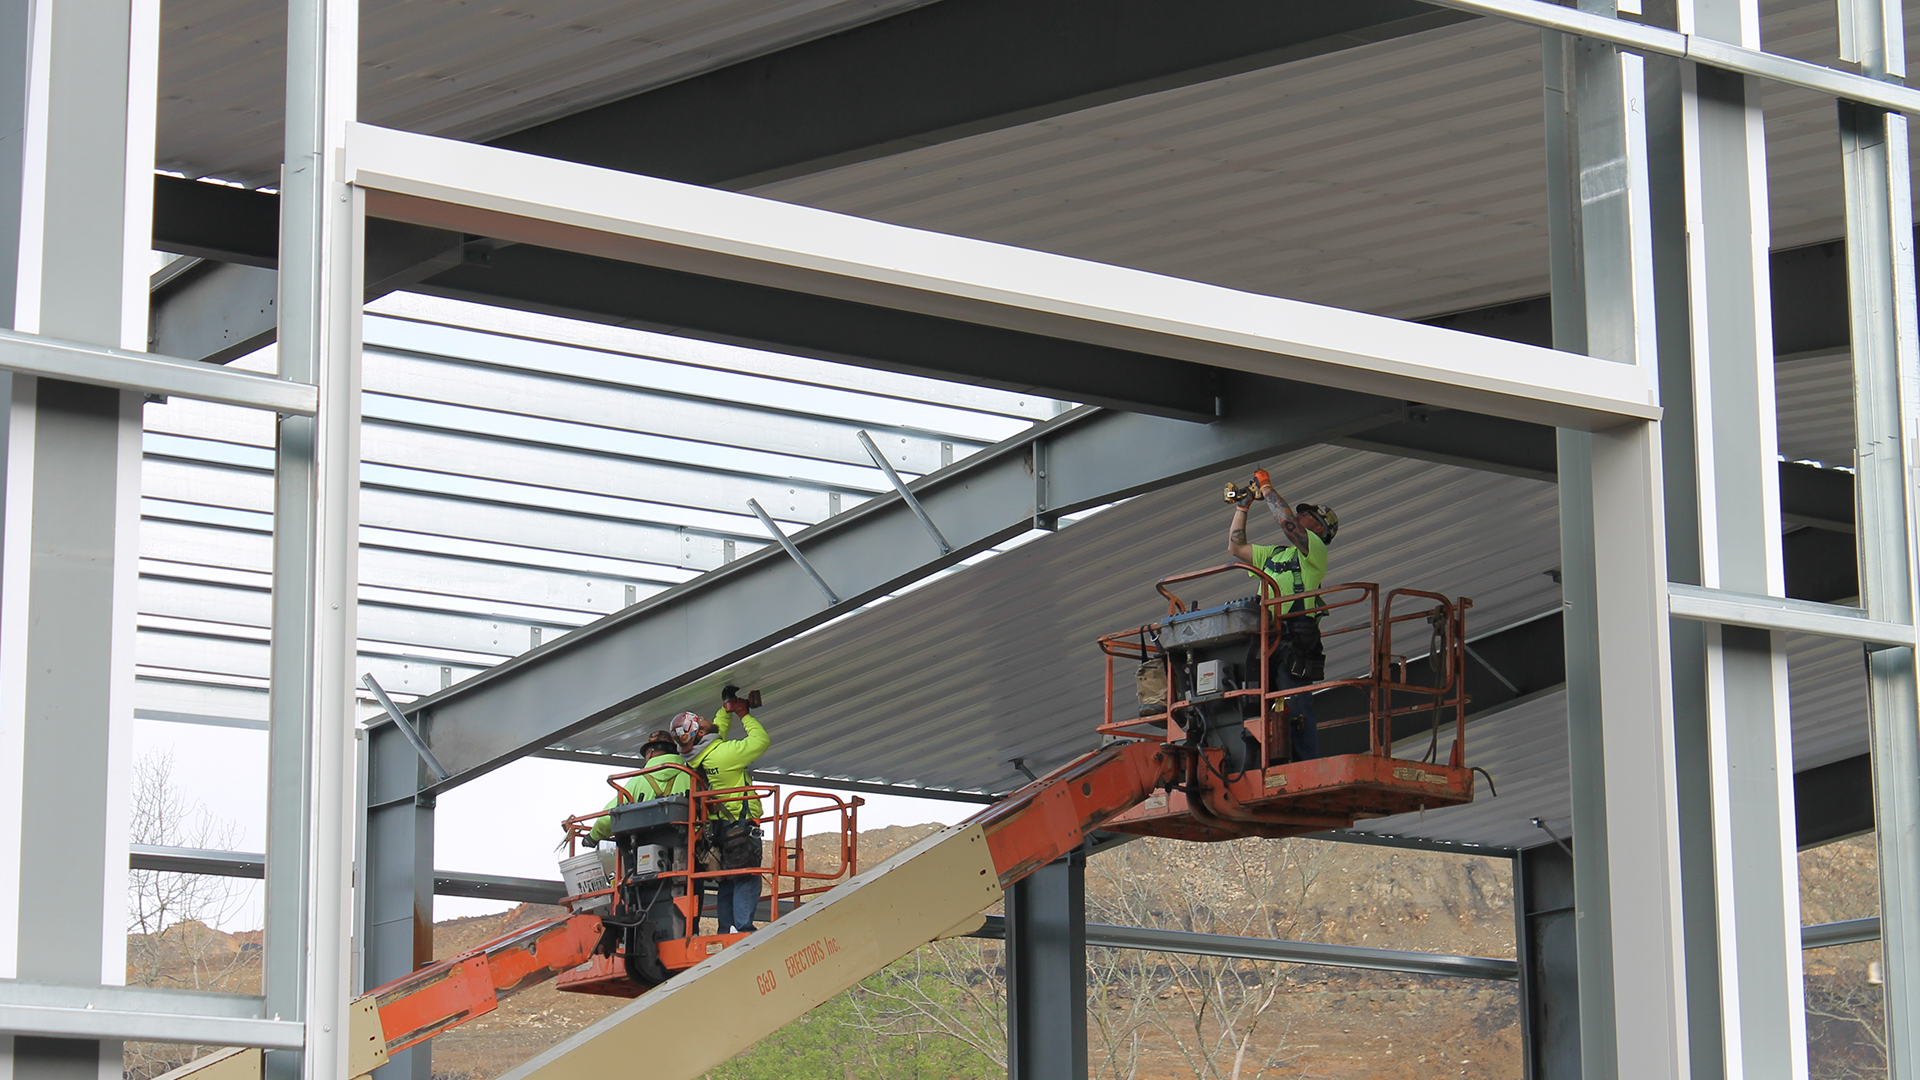
Because the parts are designed as an interdependent system, material can be placed where calculated loads require it. Components are fabricated off-site, delivered in an organized package, and assembled in the field. That integration can reduce field cutting and simplify erection when the design, foundation, delivery, and site preparation are properly coordinated.
A PEMB remains only one part of the complete project. The owner still needs appropriate site planning, foundations, utilities, architectural work, mechanical and electrical systems, fire protection, permits, inspections, and interior construction. Red Direct’s integrated steel building services connect those surrounding scopes with the metal building system.
What Is Conventional Steel Construction?
Conventional steel construction generally uses a structural frame designed specifically by the project’s structural engineer, often with hot-rolled wide-flange members, hollow structural sections, open-web steel joists, trusses, metal deck, plate assemblies, or custom-fabricated components. The primary structure is designed in coordination with the architect and other disciplines, while the roof, walls, secondary members, and architectural enclosure may be specified and procured through separate systems or suppliers.
This approach gives the design team broad control over framing arrangements, floor systems, geometry, structural depth, connection concepts, façade support, fire-resistance strategies, and integration with complex equipment. It is frequently used for multistory buildings, irregular footprints, long-span specialty structures, architecturally exposed steel, facilities with heavy process loads, and projects that do not align efficiently with a standard metal-building structural concept.
Conventional does not mean old-fashioned, slow, or inefficient. Detailed digital models, automated fabrication, shop welding, bolted field connections, prefabricated assemblies, and coordinated sequencing can all support efficient conventional steel delivery. Red Direct’s overview of steel construction innovations explains how current modeling, fabrication, data, and quality practices are improving building performance across delivery methods.
The Core Differences Between the Two Systems
Both approaches can produce safe, durable, attractive, code-compliant buildings when properly designed and constructed. The meaningful differences concern how the structure is optimized, how responsibilities are divided, when decisions must be made, and how easily the framing accommodates the project’s requirements.
Integrated System Design vs. Project-Specific Framing
In a PEMB, the manufacturer typically engineers the supplied metal building system from the criteria included in the order documents. Primary frames, secondary members, bracing, and cladding work together, and changing one element can affect others. An engineer of record or other registered design professional may still be responsible for the overall building, foundation, non-PEMB components, code criteria, and interfaces among systems, depending on the project and contract documents.
With conventional steel, the structural engineer generally develops the primary structural system as part of the complete building design. Fabricators then detail and manufacture components from the approved contract information and shop drawings. This approach can give the project team direct control over unusual load paths and connections, but it may also involve more separately coordinated packages.
Neither model removes the need for clearly assigned responsibility. The owner, architect, engineers, manufacturer, fabricator, erector, general contractor, and specialty trades must understand who supplies design criteria, who designs each component, and who coordinates the interfaces.
Optimized Built-Up Frames vs. Standard Structural Shapes
Many PEMBs use tapered built-up rigid frames. Their depth can vary along the member so steel is concentrated where structural demands are greater. Secondary cold-formed members and metal panels contribute to the efficiency of the complete system. This can make PEMBs well suited to low-rise buildings with repetitive bays and large open interiors.
Conventional framing frequently uses standard rolled shapes, joists, trusses, tubes, or custom members selected for the specific layout. That flexibility can be valuable when the building has multiple floor levels, nonuniform column grids, deep transfer conditions, heavy point loads, extensive façade offsets, or geometries that would make a conventional PEMB layout inefficient.
Customization Within a System vs. Maximum Structural Freedom
PEMBs can be highly customized. Owners can coordinate widths, lengths, eave heights, roof slopes, bay spacing, framed openings, canopies, mezzanines, cranes, insulation, wall systems, colors, architectural façades, and expansion provisions. Red Direct’s guide to custom steel building options shows how many operational and visual features can be planned into the building.
Customization still has to work within the structural logic of the system. Extensive offsets, curves, stepped elevations, major cantilevers, heavy suspended systems, or multiple irregular levels may reduce the efficiency that made a PEMB attractive. Conventional steel often provides more freedom for those conditions, although added complexity can affect engineering, detailing, fabrication, erection, and cost.
Earlier Design Decisions vs. Greater Potential for Ongoing Coordination
A PEMB rewards early decisions. Building dimensions, door and window locations, roof penetrations, equipment loads, cranes, mezzanines, canopies, insulation systems, and collateral loads should be coordinated before the package is released for fabrication. Late changes can affect member sizes, connections, foundations, drawings, approvals, manufacturing, and delivery.
Conventional framing may provide more flexibility while the design is developing, but it is not immune to change costs. A late revision can still require new calculations, connection changes, updated shop drawings, revised fabrication, permit resubmission, or field rework. Effective steel building project management is essential for either approach.
How Schedule Expectations Differ
PEMBs are often associated with faster delivery because engineering, component optimization, shop fabrication, and erection information are organized around a repeatable system. Site development and foundation work may overlap with building fabrication when the team has approved information and accepts the sequencing risks. Once components arrive, bolted assembly and coordinated parts can support efficient enclosure.
That does not make every PEMB project fast. The overall schedule may be controlled by zoning, land-development approvals, geotechnical work, utility extensions, stormwater requirements, foundation design, long-lead doors or equipment, owner decisions, weather, inspections, or interior build-out. Red Direct’s design-to-construction process addresses the building and site as connected parts of the same schedule.
Conventional steel may require longer design, detailing, procurement, and fabrication periods when the structure is complex. However, early steel packages, repeated framing zones, close collaboration with the fabricator, and planned sequencing can support aggressive schedules. The correct comparison is not a generic PEMB timeline against a generic conventional timeline. It is the critical path for the two viable designs being considered for the same project.
Owners should compare:
- Time needed to define and approve the building requirements
- Design, engineering, and review durations
- Zoning, permitting, and agency approvals
- Manufacturer or fabricator production capacity
- Lead times for panels, joists, deck, doors, insulation, equipment, and finishes
- Site preparation, utilities, foundations, and anchor-bolt coordination
- Shipping, staging, crane access, and erection sequencing
- Interior construction, commissioning, inspections, and occupancy approval
Comparing Cost Without Oversimplifying It
A PEMB can use steel efficiently and reduce some engineering, fabrication, and field labor demands for a compatible low-rise building. Those advantages may create strong value, particularly for straightforward rectangular facilities with repetitive bays, open interiors, and a coordinated metal enclosure. Yet no responsible contractor can conclude that a PEMB will always cost less before understanding the project.
The building package is not the complete project price. Site acquisition, surveys, geotechnical investigation, civil design, grading, stormwater facilities, foundations, paving, utilities, permits, fire protection, HVAC, electrical work, plumbing, interiors, equipment, testing, contingency, and financing can equal or exceed the structural shell scope. Red Direct’s guidance on site development for steel buildings explains why land conditions can materially change an otherwise attractive building estimate.
Conventional steel may carry more material, detailing, connection, or erection cost for a simple low-rise shell. It can still be the better value if it solves complex loads and architecture without forcing inefficient compromises. A hybrid design may also reduce the total cost by using an efficient metal building system for the main volume and conventional framing only where the project requires it.
A useful comparison should apply the same assumptions to both alternatives:
- Identical usable floor area, clear height, bay requirements, and loading
- Equivalent roof, wall, insulation, air-sealing, and moisture-control performance
- The same fire-resistance, accessibility, energy, and occupancy requirements
- Comparable doors, windows, canopies, cranes, mezzanines, and equipment supports
- Complete foundations, site work, utilities, and interior systems
- Equivalent allowances for permits, inspections, escalation, and contingency
- Operating, maintenance, expansion, and future-modification considerations
Comparing a PEMB shell quote with a complete conventional construction estimate will not produce a reliable decision.
Where Pre-Engineered Metal Buildings Often Fit Best
A PEMB is often a strong candidate when the operation needs a low-rise building with an efficient, largely regular footprint. Common applications include industrial facilities, warehouses, distribution buildings, vehicle maintenance shops, manufacturing space, equipment storage, commercial service buildings, agricultural structures, field houses, and certain municipal or energy-support facilities.
Favorable project characteristics may include:
- Large open floor areas with limited interior columns
- Repetitive bays and a straightforward roof form
- A need for efficient off-site fabrication and field assembly
- Metal roof and wall systems that suit the desired envelope
- Openings, equipment loads, and accessories that can be defined early
- Future lengthwise expansion that can be planned into the original site and structure
- A project team able to coordinate site, foundation, building, and interior systems before fabrication
Clear spans are a frequent benefit, but they are not unlimited or free. Span, eave height, wind, snow, seismic criteria, roof slope, deflection limits, collateral loads, cranes, and opening locations all influence framing depth and weight. Interior columns may provide a more economical solution for very wide buildings when operations allow them.
Expansion also requires planning. An end wall may be designed for a future addition, but the site must preserve room for the new footprint, drainage, access, utilities, parking, and fire circulation. Existing frames, foundations, cladding, and codes must be evaluated when expansion occurs. Red Direct’s resource on steel additions for industrial facilities examines those interfaces in more detail.
When Conventional Steel May Be the Better Fit
Conventional structural steel becomes especially valuable when the building’s shape, loads, levels, or architectural requirements fall outside the efficient range of an integrated metal building system. Examples can include:
- Multistory offices, institutional buildings, or mixed-use facilities
- Irregular floor plates, curved forms, large cantilevers, or stepped rooflines
- Heavy process equipment and concentrated structural loads
- Large or complex crane systems with demanding serviceability criteria
- Transfer structures or framing around major process openings
- Architecturally exposed structural steel
- Complex floor vibration, fire-resistance, or façade-support requirements
- Renovations or additions that must connect to an existing structural system
For industrial owners, the dividing line is rarely the presence of a crane alone. PEMBs can be engineered for many crane applications when capacity, duty, travel, clearances, lateral forces, serviceability, and future requirements are known. Red Direct’s discussion of overhead cranes in steel buildings outlines the coordination required. Very heavy, unusual, or multiple crane systems may make conventional framing or a hybrid arrangement more practical.
A Hybrid Steel Building Can Combine the Advantages
Project teams do not always need to select one system for the entire facility. A main warehouse or manufacturing volume may use a PEMB, while a multistory office, equipment platform, entrance feature, loading canopy, process tower, or heavy crane bay uses conventional steel. This approach can preserve the efficiency of a metal building across most of the footprint while concentrating custom framing where it creates value.
Hybrid construction requires careful interface design. The team must coordinate movement, differential deflection, foundations, connections, bracing, fire separation, roof drainage, air and water barriers, cladding transitions, tolerances, erection sequence, and design responsibility. Separate systems should not meet at an unresolved line on the drawings.
Early engineering coordination helps evaluate whether a hybrid solution simplifies the project or merely adds interfaces. The answer depends on the extent and location of the special conditions.
Building Codes and Performance Apply to Both
PEMBs and conventional steel buildings must satisfy the codes and standards adopted for the project location. Applicable requirements can address structural loads, occupancy, fire and life safety, egress, accessibility, energy performance, plumbing, mechanical and electrical systems, and site development. Local amendments and agency requirements can also affect the design.
Neither construction method automatically delivers a particular fire rating, energy result, wind resistance, or sustainability certification. Those outcomes depend on the complete assemblies, design criteria, materials, detailing, installation, inspections, and operation.
For example, energy performance depends on roof and wall assemblies, insulation continuity, thermal bridging, air sealing, windows, doors, climate, HVAC systems, controls, occupancy, and commissioning. Red Direct’s article on sustainable steel roofing options explains how roof decisions affect long-term building performance. Owners pursuing broader environmental goals can also review how steel buildings can support LEED strategies without assuming that one material earns certification by itself.
Permitting should begin early for either system. Zoning, setbacks, height, land use, parking, stormwater, utilities, fire access, and environmental conditions may influence the site and building before structural selection is final. Red Direct’s current guide to zoning and permitting in Pennsylvania, Ohio, and West Virginia identifies issues owners should verify with the authority having jurisdiction.
Is a Pre-Engineered Metal Building Right for My Project?
The answer begins with operations, not a preferred structural label. Before requesting proposals, define what the building must do on opening day and how it may need to change. A qualified team can then test whether a PEMB, conventional frame, or hybrid system satisfies those needs with the best balance of cost, schedule, flexibility, and risk.
Start with these questions:
- What activities, equipment, storage, vehicles, and staffing will the building support?
- What usable dimensions, clear heights, column spacing, and circulation paths are required?
- Are cranes, mezzanines, conveyors, rooftop units, solar arrays, or suspended systems planned?
- Which loads and openings can be confirmed before fabrication?
- Does the architecture require irregular forms or can the desired appearance be achieved with coordinated façades and features?
- Will the building need temperature, humidity, acoustic, cleanliness, or process controls?
- What fire-resistance, energy, accessibility, and occupancy requirements apply?
- How might the operation expand, and does the site support that plan?
- What approvals, utilities, drainage, access, and soil conditions affect the property?
- Which project risks matter most: first cost, completion date, operational interruption, future modification, or long-term maintenance?
The answers should be documented as owner and project requirements. They will guide layout, system selection, foundation design, procurement, and construction. Red Direct’s overview of steel building benefits provides additional context for evaluating flexibility, durability, construction, and future use.
How to Compare Proposals Fairly
Proposal totals alone rarely reveal whether teams are pricing the same building. One contractor may include foundations, erection, insulation, gutters, doors, engineering, permits, and interior systems while another quotes only the building package. Scope gaps can appear inexpensive at award and costly during construction.
Ask each team to identify:
- The design criteria, codes, loads, and serviceability limits used
- Exactly which engineering and sealed drawings are included
- What the manufacturer, engineer of record, architect, and contractors design
- Foundation assumptions and whether reactions are final
- Roof, wall, insulation, air-barrier, and moisture-control assemblies
- Openings, accessories, equipment supports, and collateral loads
- Fabrication, freight, unloading, staging, erection, and temporary bracing
- Site work, utilities, paving, drainage, and landscaping
- Permits, fees, inspections, testing, and closeout documents
- Exclusions, allowances, alternates, escalation terms, and change procedures
- Anticipated design, approval, manufacturing, and construction milestones
Qualified construction management can help align scope, schedule, procurement, inspections, and change control. Coordinated steel fabrication and construction services further reduce the handoffs an owner must manage.
Choosing a Pre-Engineered Metal Building Contractor in Ohio
Searching for a pre-engineered metal building contractor in Ohio should lead to more than a comparison of package prices. Ohio projects can involve local zoning, certified building departments, site approvals, adopted code requirements, utility coordination, variable soils, snow and wind criteria, and municipality-specific submission procedures. The contractor should understand how the building system connects with the land, foundation, permits, trades, and finished operation.
Ask potential partners about:
- Experience with buildings of similar use, size, loads, and complexity
- In-house or closely coordinated civil, structural, electrical, and mechanical expertise
- Responsibility for zoning, permits, site plans, foundations, and building-system interfaces
- Manufacturer relationships, fabrication quality, erection experience, and safety practices
- Methods for confirming scope and controlling post-release changes
- References and completed projects that demonstrate comparable work
- Support through inspections, closeout, maintenance, and future additions
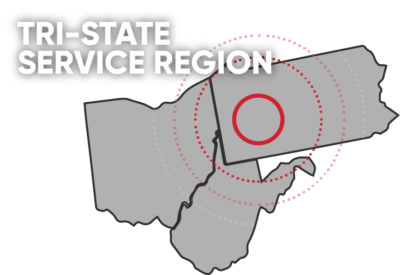
Red Direct provides permitting coordination, engineering, fabrication, construction management, and field construction for steel building projects in Ohio and throughout the tri-state region. Owners can review completed steel building projects and the Red Direct project gallery when evaluating experience and fit.
Make the Decision Around the Project—not the Label
Pre-engineered and conventional steel buildings are not opposing grades of construction. They are different ways to organize engineering, fabrication, procurement, and erection. A PEMB often excels when a low-rise project can use an integrated, optimized system with requirements defined early. Conventional steel often excels when geometry, loads, levels, architecture, or system interfaces require greater structural freedom. Hybrid construction can provide a practical middle ground.
The best choice emerges from a complete comparison of the operation, site, building performance, architecture, structural demands, approvals, schedule, and total installed cost. That evaluation should happen before assumptions harden into drawings or a shell package is purchased without the supporting project scope.