Choosing the Best Building Method for Your Next Project
When planning a new building—whether it’s for storage, retail, manufacturing, or daily operations—your choice of materials and construction methods will influence the appearance, cost, schedule, maintenance requirements, and long-term performance of the facility. One of the most common questions in modern development is: Should I choose steel or traditional construction?
Both approaches have their place, and the right choice depends on the intended use, site, design requirements, timeline, budget, applicable codes, and long-term goals. This article compares steel and traditional construction to help owners identify the questions that should guide their next project.
What Counts as “Traditional” Construction?
“Traditional construction” is a broad term rather than a single building system. For this comparison, it may include:
- Wood-framed structures commonly used in residential and light-commercial construction
- Masonry construction using brick, concrete block, stone, or combined wall systems
- Concrete tilt-up, precast, or cast-in-place construction used for larger facilities
These systems differ significantly from one another. Their schedules, structural capabilities, costs, maintenance requirements, and architectural possibilities depend on the project. Many rely on substantial site-based work, material deliveries, curing periods, trade sequencing, and weather-sensitive activities.
What Is Steel Construction?
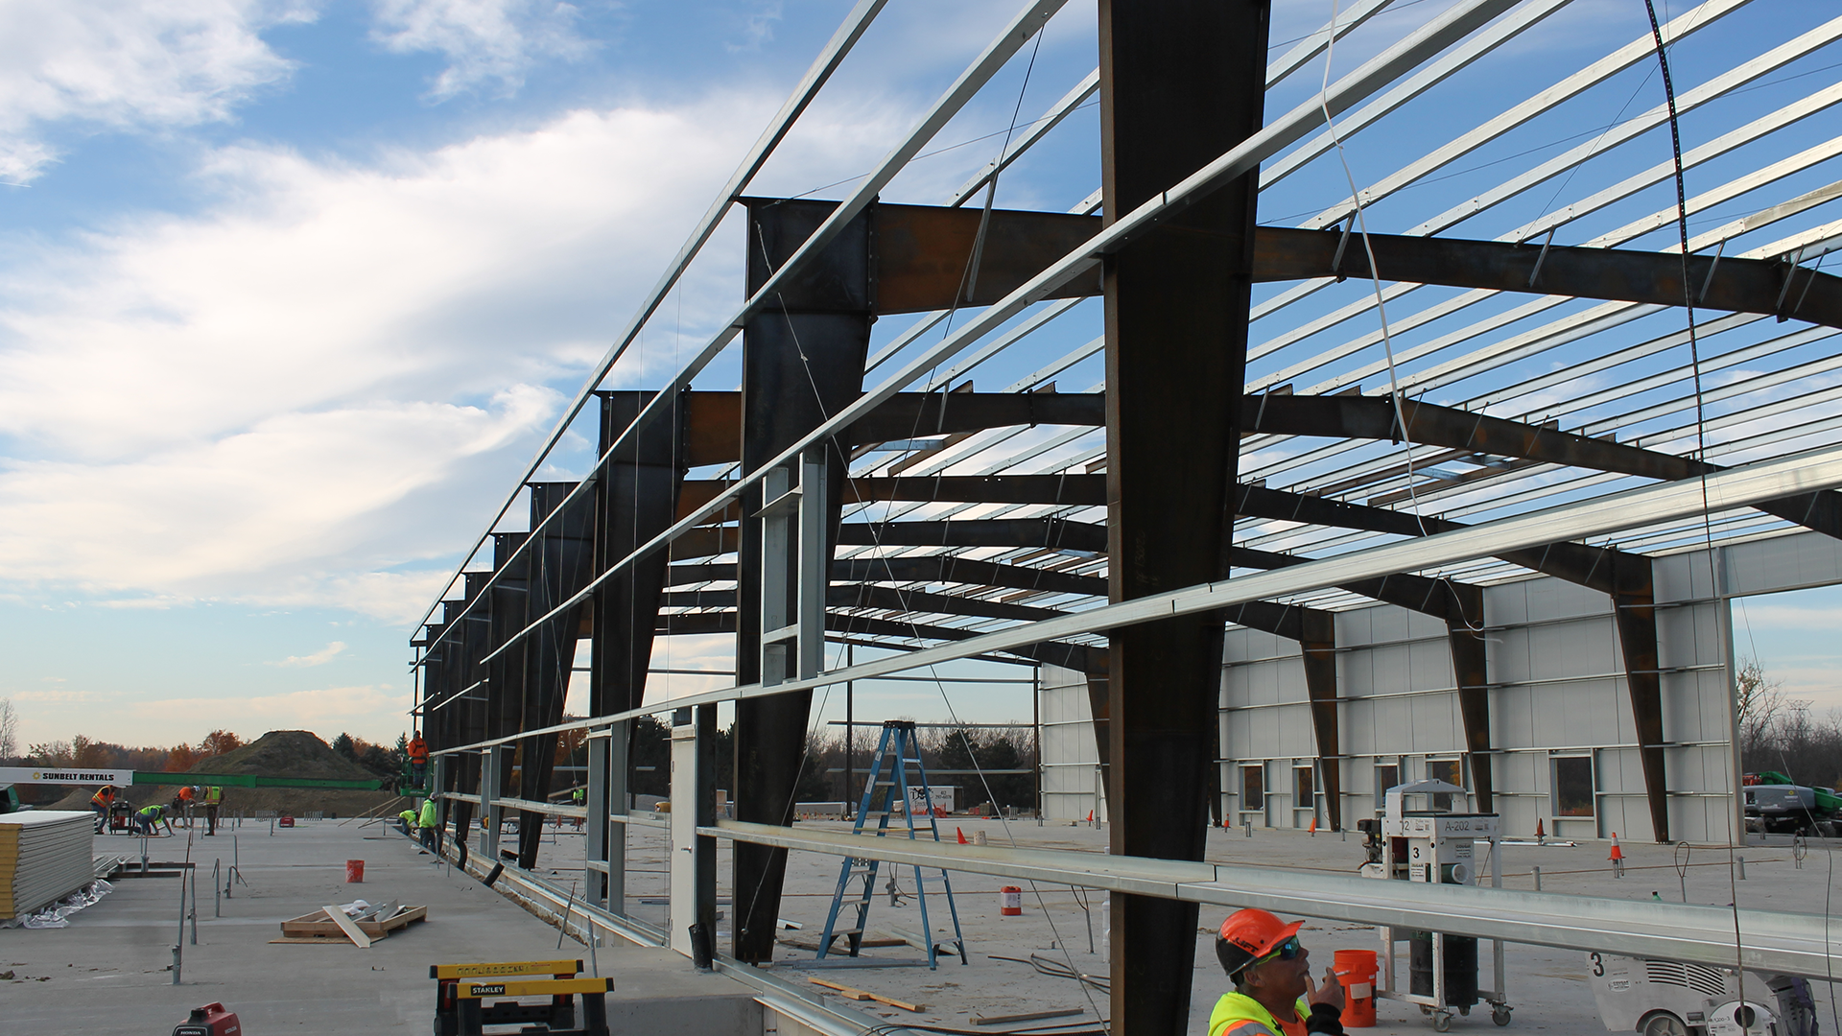
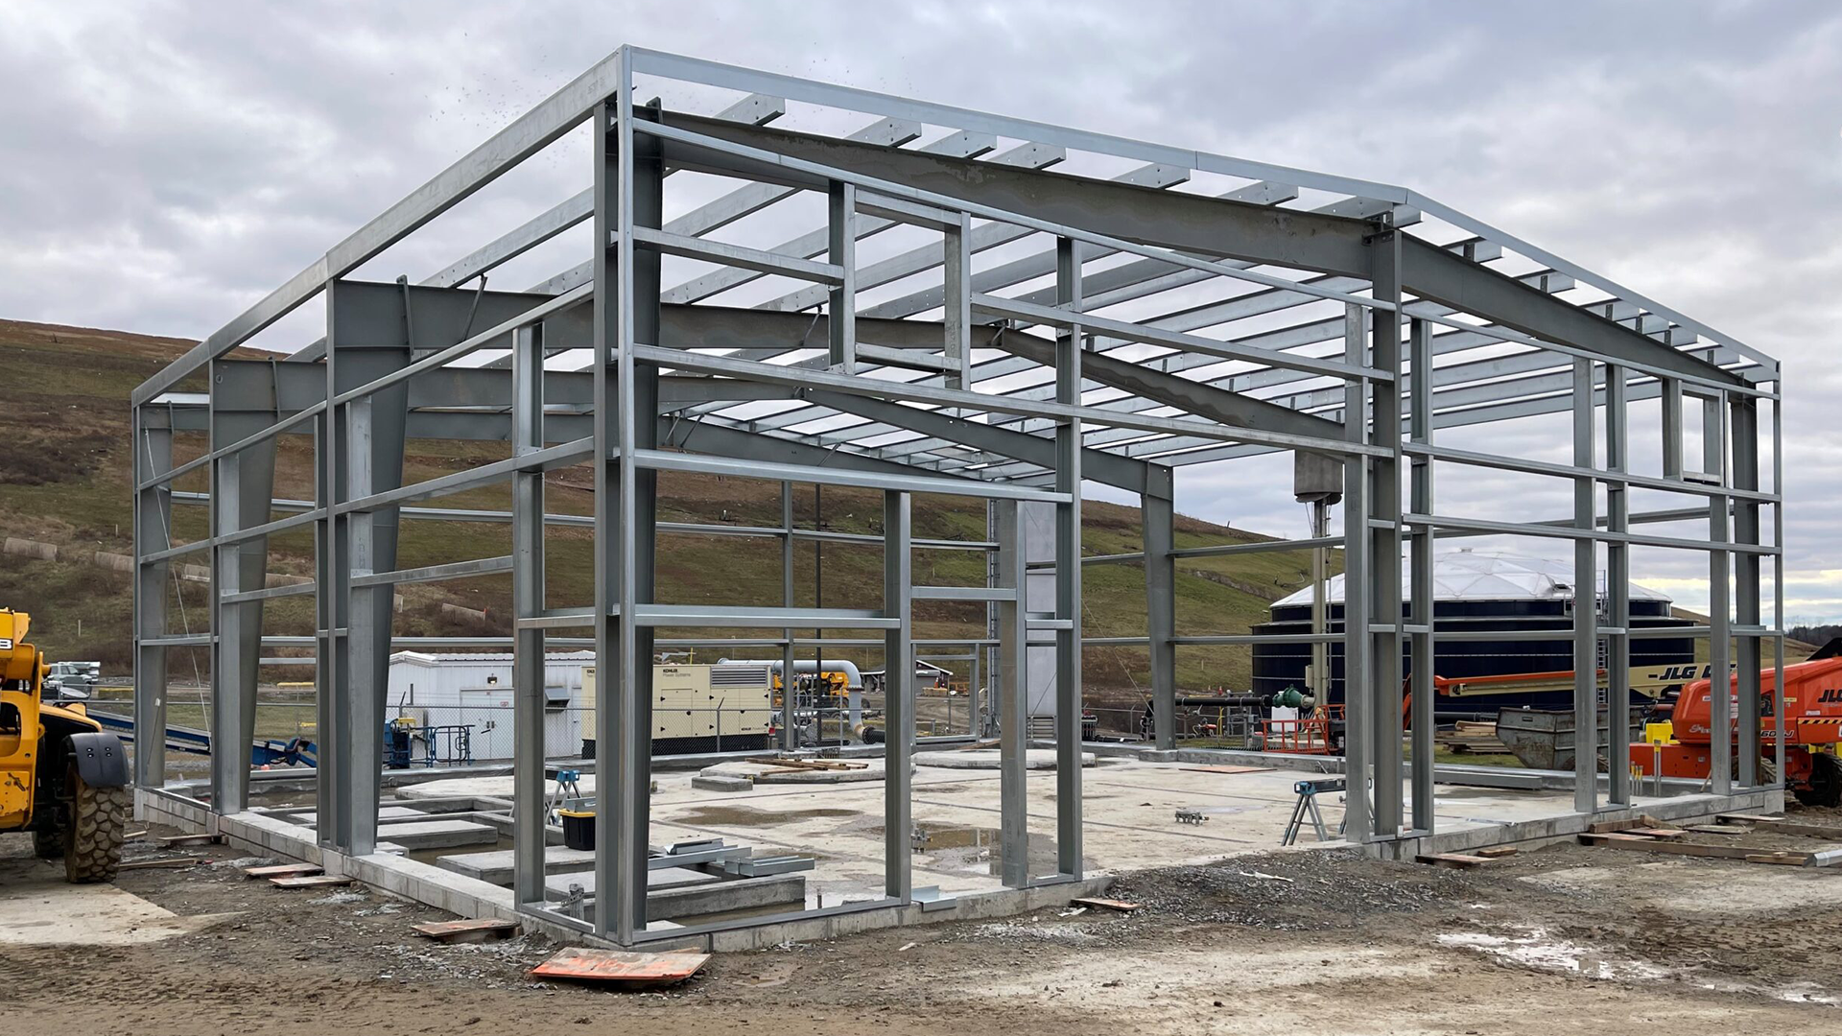
Steel construction can include conventional structural-steel framing and pre-engineered metal buildings. A pre-engineered metal building, or PEMB, uses a coordinated structural system whose primary and secondary framing, roof, wall components, openings, and accessories are engineered for the project.
Many steel-building components are manufactured away from the project site and delivered for assembly. This approach can reduce field fabrication and support an efficient erection process when engineering, approvals, foundations, procurement, deliveries, and installation remain coordinated.
Construction Schedule: Where Steel May Offer an Advantage
Off-site manufacturing can give PEMBs a scheduling advantage because structural components may be fabricated while certain site and foundation activities are underway. Components also arrive prepared for an established erection sequence, reducing some of the measuring, cutting, and assembly work performed in the field.
However, a shorter schedule is not automatic. Steel-building projects can still be affected by design changes, permitting, manufacturing lead times, site conditions, foundation errors, delivery logistics, labor availability, weather, inspections, and interior build-out.
Red Direct’s overview of steel building project management explains how decisions made before fabrication can influence the final schedule.
Durability and Maintenance
Steel framing is not susceptible to termites, rot, or the dimensional changes associated with some wood products. Steel buildings can also be engineered for the wind, snow, seismic, and other environmental loads required for their location and use.
Steel is not maintenance-free. Moisture, chemicals, salt, damaged coatings, roof conditions, sealants, drainage problems, and neglected connections can contribute to corrosion or water intrusion. Appropriate materials, protective finishes, detailing, inspection, and maintenance are essential.
Wood, masonry, and concrete systems have different maintenance needs rather than one universal disadvantage. The most appropriate comparison considers the complete assemblies, environmental exposure, installation quality, operating conditions, and maintenance plan. Red Direct’s steel-building maintenance resource explains several factors that influence long-term performance.
Customization and Flexibility
Traditional construction can support a wide range of architectural forms and finishes. Steel buildings can also be customized with brick, stone, glass, metal panels, canopies, parapets, varied roof configurations, and other compatible materials and features.
Steel framing is particularly useful for facilities requiring broad clear spans, high ceilings, large openings, equipment support, or adaptable interior areas. Gyms, warehouses, manufacturing facilities, storage buildings, hangars, showrooms, and retail spaces may all benefit from these capabilities.
The building system alone does not determine flexibility. Structural bays, bracing, openings, fire protection, utilities, equipment, occupancy, and future modifications must be considered together. Red Direct’s overview of custom steel-building options covers layouts, finishes, insulation, specialized spaces, technology, and expansion planning.
Long-Term Costs Require a Complete Comparison
A steel building may provide cost advantages through efficient structural design, off-site manufacturing, coordinated components, reduced field processing, or lower maintenance for certain applications. Those advantages vary by project and should not be assumed before evaluating the complete scope.
An accurate comparison should include:
- Site development and foundations
- Structural and building-envelope systems
- Engineering, permitting, and professional services
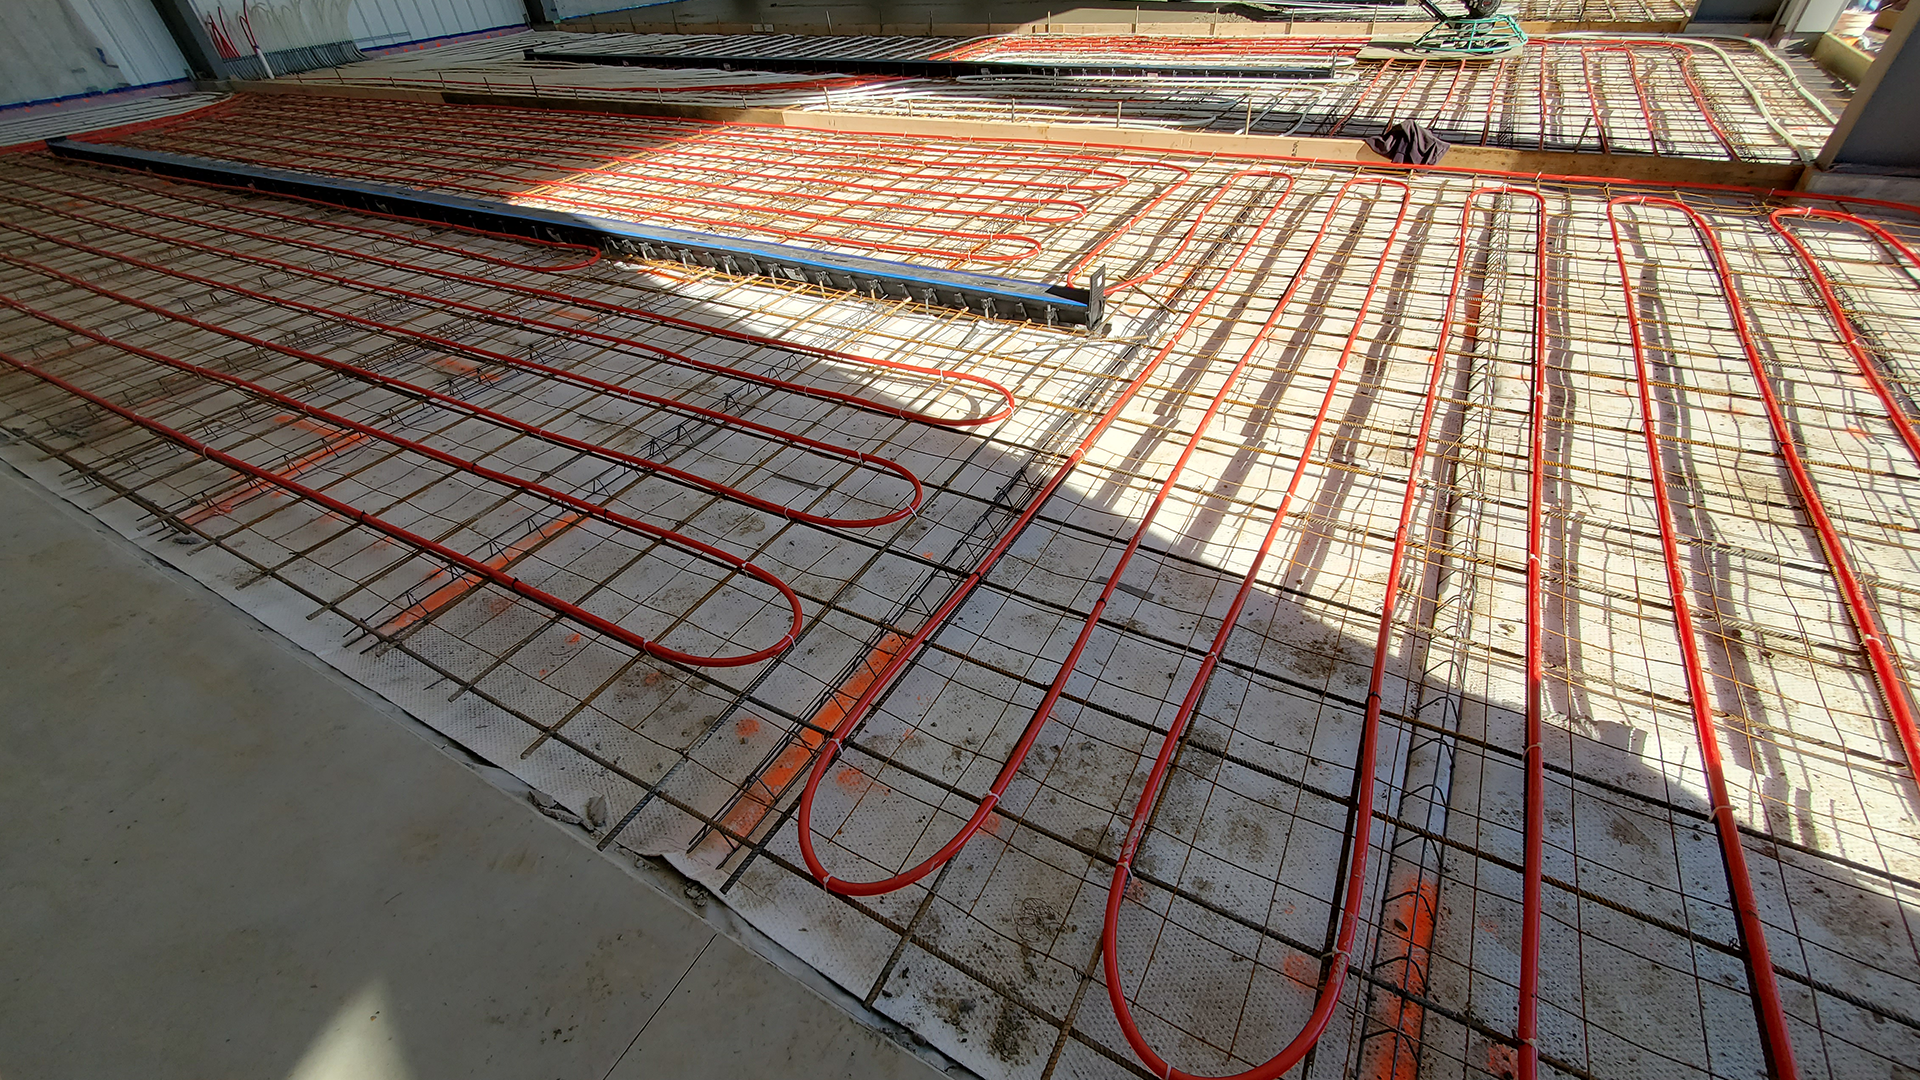
- Utilities, HVAC, plumbing, electrical, and fire protection
- Interior construction and finishes
- Equipment, loading areas, pavement, and exterior improvements
- Construction schedule and operational disruption
- Maintenance, energy use, repairs, and future modifications
Insurance pricing also depends on many factors, including location, occupancy, fire protection, construction classification, replacement value, hazards, claims history, and the insurer’s underwriting requirements. Owners should request project-specific insurance guidance rather than assuming one structural material will automatically receive a lower rate.
Sustainability and Environmental Impact
Structural steel is highly recyclable, and many structural-steel products contain recycled material. Off-site fabrication can also support material optimization and organized recovery of fabrication scrap.
Environmental performance should still be evaluated across the complete building lifecycle. Material production, transportation, construction, operational energy, maintenance, replacement, adaptability, reuse, and end-of-life recovery all contribute to the result.
Wood, concrete, masonry, glass, metals, and other construction materials may also be reused or recycled where suitable systems and markets exist. The most responsible strategy depends on project-specific quantities, sourcing, environmental product information, waste planning, building performance, and service life.
Red Direct’s current resource on steel-construction innovations explores material efficiency, digital coordination, prefabrication, recyclability, and whole-building performance. Projects pursuing formal sustainability goals can also review how steel construction can support a LEED strategy without guaranteeing certification.
Safety and Risk Considerations
Steel is noncombustible, which means it does not provide fuel to a fire. However, structural steel loses strength and stiffness as its temperature rises. Depending on the occupancy, building configuration, code requirements, and fire-resistance rating, steel members may require tested assemblies, protective materials, sprinkler systems, or other fire-safety measures.
Steel framing is also not vulnerable to termites or carpenter ants. That advantage does not eliminate other risks, including corrosion, water intrusion, fire exposure, impact, improper modifications, or inadequate maintenance.
Every construction system must be designed for the applicable hazards. Fire safety, wind, snow, seismic conditions, flood exposure, emergency egress, occupational requirements, and other risks should be coordinated by qualified professionals under the applicable codes and authority requirements.
Making the Right Choice
If your project prioritizes efficient assembly, broad interior spans, structural strength, future adaptability, or a coordinated pre-engineered system, steel may be the right choice. It can be particularly valuable for warehouses, manufacturing facilities, agricultural buildings, hangars, retail spaces, sports facilities, and other commercial or industrial applications.
Traditional construction may be appropriate for projects requiring particular architectural forms, materials, construction practices, local availability, or historic-district compatibility. Hybrid designs may also combine steel with concrete, masonry, wood, glass, or other materials.
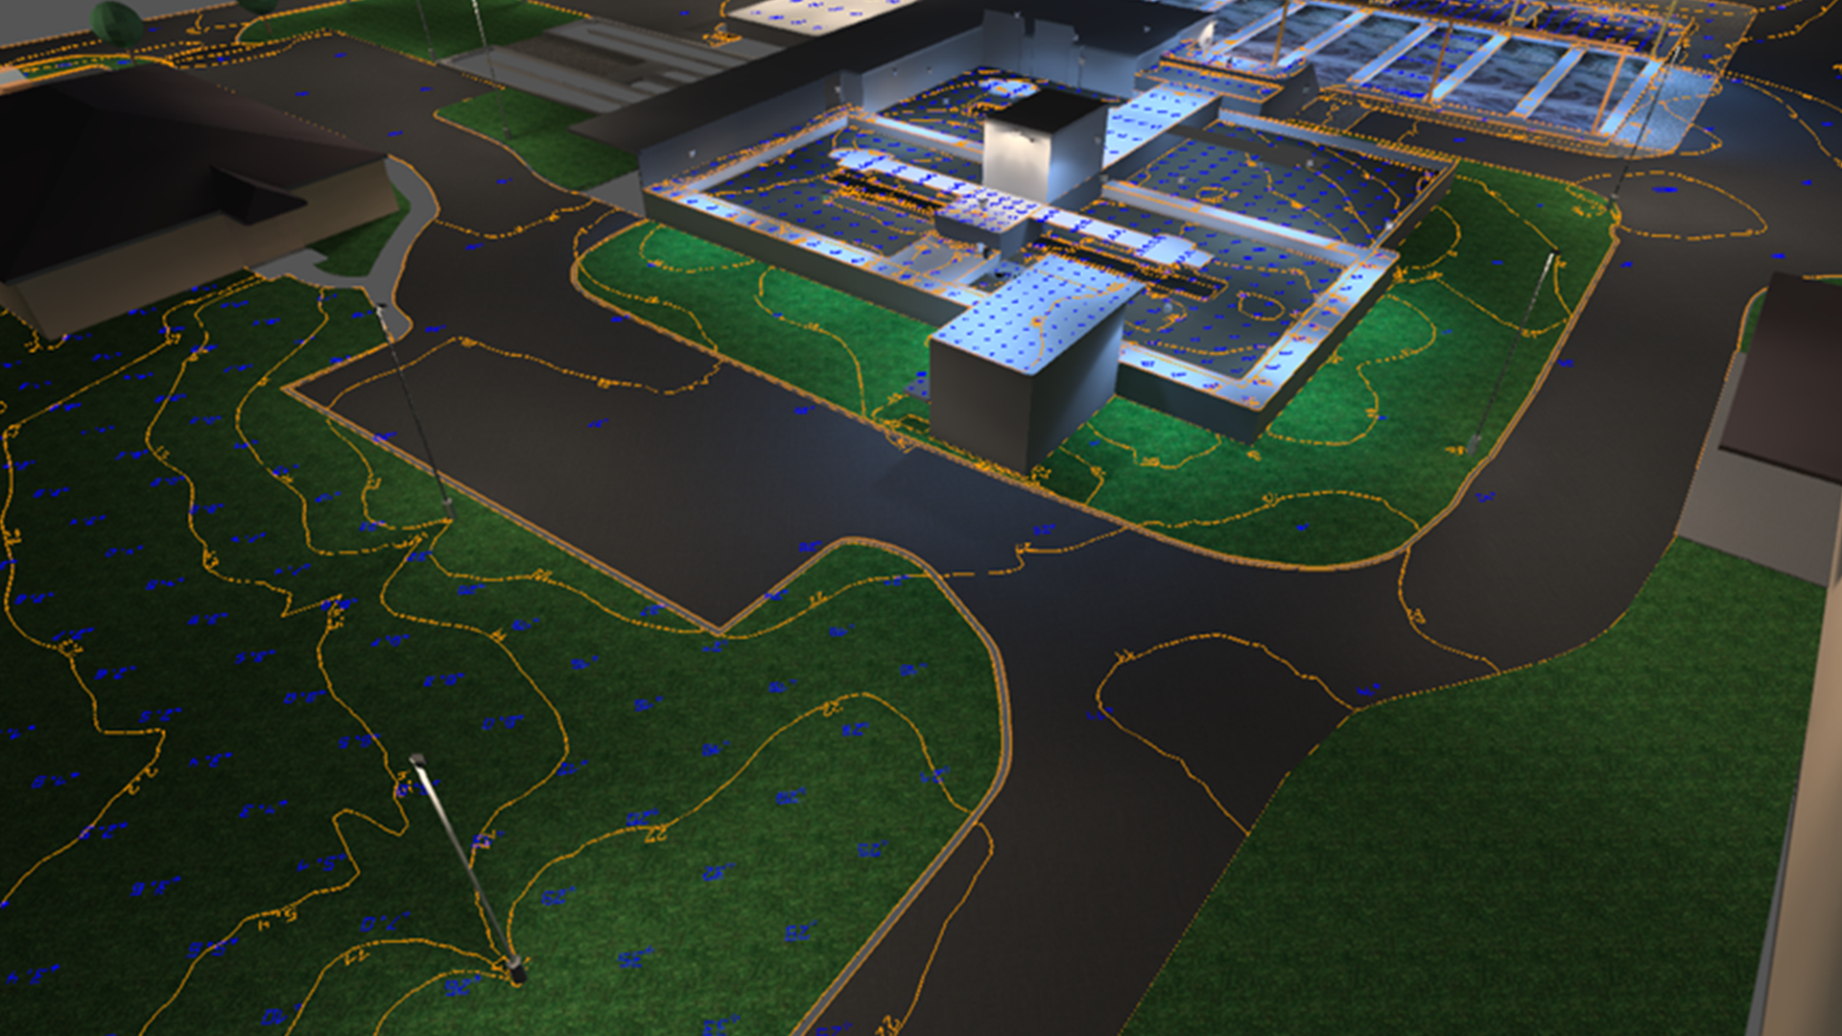
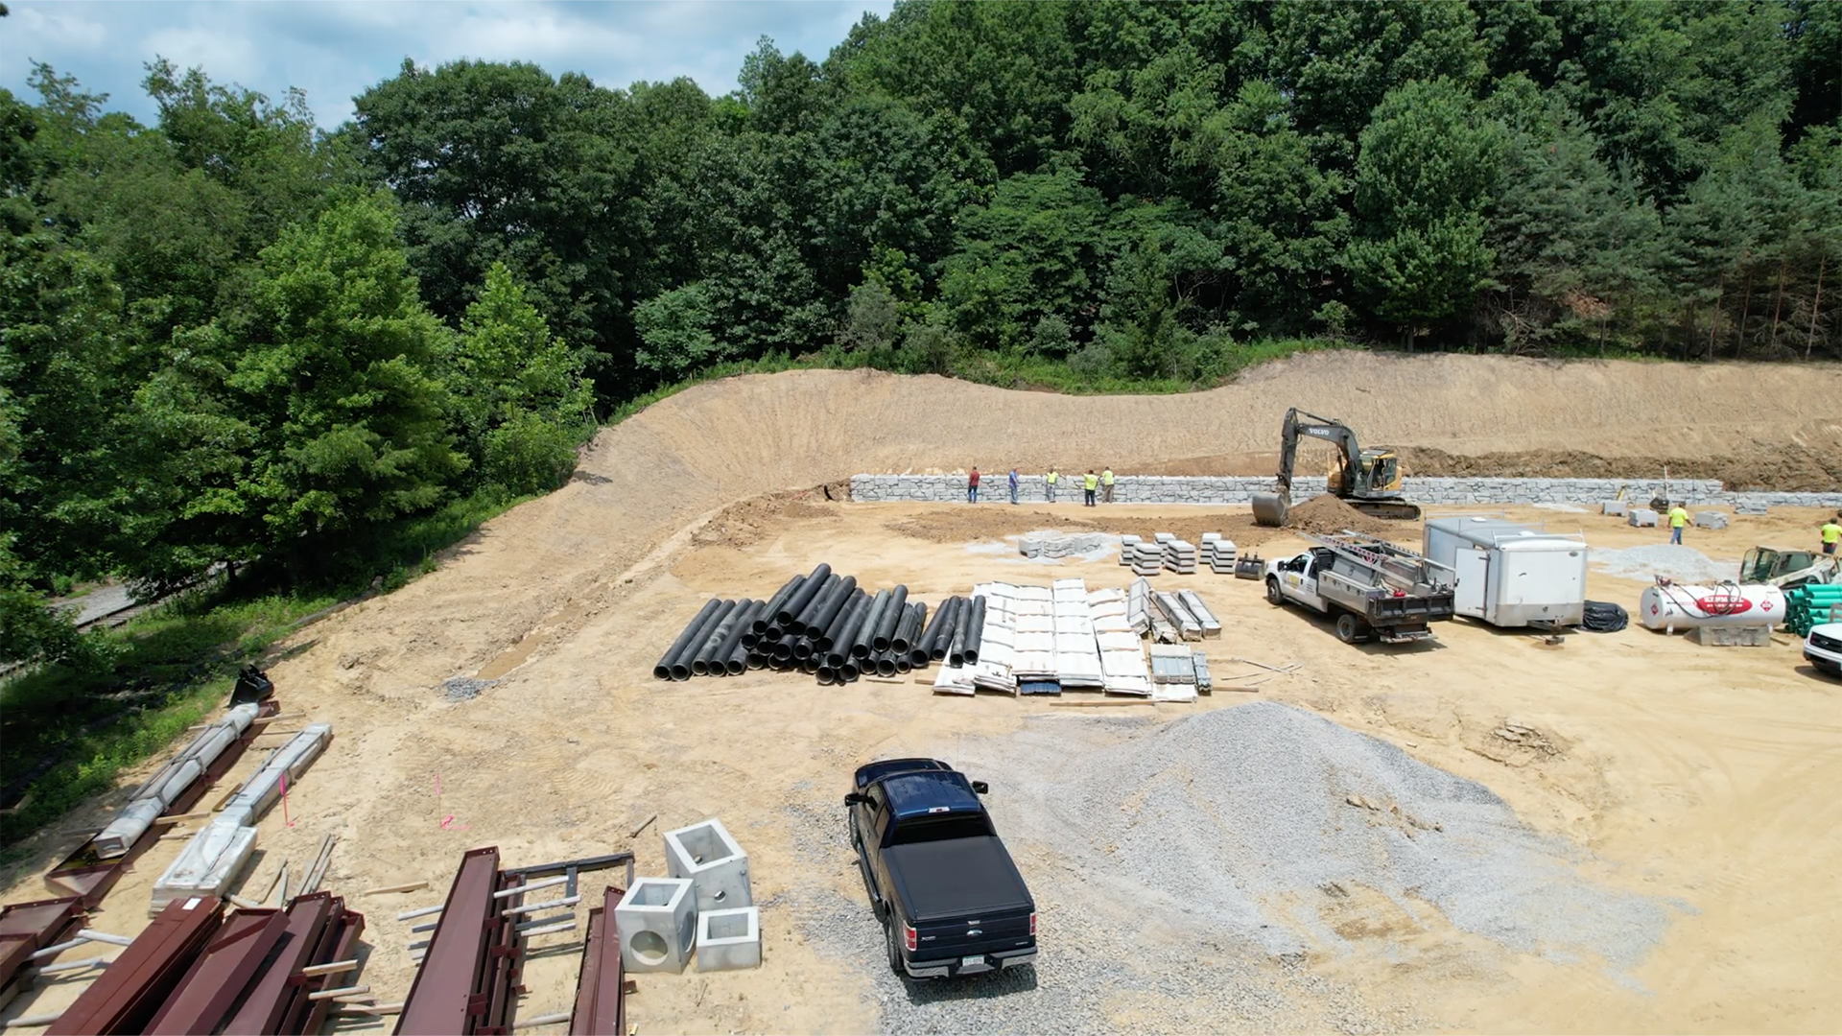
The decision should begin with the building’s intended use and the realities of the property. Red Direct’s resource on site development for steel buildings explains why soils, topography, utilities, drainage, access, and permitting should be considered alongside the structural system.