Managing Steel Construction the Smart Way — Faster Builds, Better Results
Steel buildings are known for their speed, strength, and long-term value—but achieving those results takes more than great materials. It takes strategic, well-coordinated steel construction project management from the first concept through the final walk-through.
Whether you’re building a warehouse, industrial facility, retail center, manufacturing plant, or data-driven operation, successful steel construction depends on a structured process, clear communication, timely decisions, and experienced oversight.
Many of the choices that determine a project’s cost and schedule are made well before the steel arrives. Building dimensions, structural loads, framed openings, insulation, accessories, foundation requirements, and delivery logistics must all be coordinated early. A late change to one item can affect engineering, manufacturing, permitting, site work, or installation.
This guide explains how steel construction project management works, the phases you should expect, and the practices that help keep a building on schedule, within its approved budget, and prepared for long-term use.
Why Steel Construction Requires Specialized Project Management
Steel buildings differ from many conventional construction projects because a significant portion of the work occurs before components arrive on-site. Pre-engineered metal buildings (PEMBs) require:
- Detailed upfront design
- Exact engineering and load calculations
- Coordinated scheduling with manufacturers
- Close collaboration between architects, engineers, and builders
- Precise on-site assembly
The structural frame, secondary framing, roof and wall systems, openings, and accessories must work together as one coordinated building system. Dimensions and connection details established during design directly affect fabrication, foundation placement, delivery, and erection.
PEMB construction can support an efficient schedule, but speed is not automatic. It depends on completing design decisions at the right time, obtaining required approvals, preparing the site, confirming foundation accuracy, coordinating deliveries, and following a safe erection sequence. An experienced project manager connects these activities and helps identify conflicts before they become expensive field problems.
The Project Manager’s Role
A steel construction project manager serves as a central point of coordination among the owner, design professionals, manufacturer, permitting authorities, site contractors, erectors, specialty trades, inspectors, and suppliers. The project manager tracks responsibilities, deadlines, submittals, decisions, risks, and changes so each participant has the information needed to complete the next phase.
This oversight does not replace the responsibilities of licensed architects, engineers, safety professionals, contractors, or code officials. Instead, it keeps their work aligned with the approved project scope, schedule, and budget.
Phase 1: Initial Planning & Project Assessment
Every successful project starts with understanding the client’s goals and constraints.
- Identifying building function and size
- Reviewing site location and limitations
- Forecasting required utilities and infrastructure
- Discussing future expansion needs
- Establishing budget expectations
- Determining permitting requirements
This phase sets the foundation for all engineering and scheduling decisions. The team should define how the building will operate, not simply how large it will be. Equipment, storage systems, vehicle circulation, loading areas, clear heights, floor loads, cranes, mezzanines, offices, and specialized utility demands may influence the structural and architectural design.
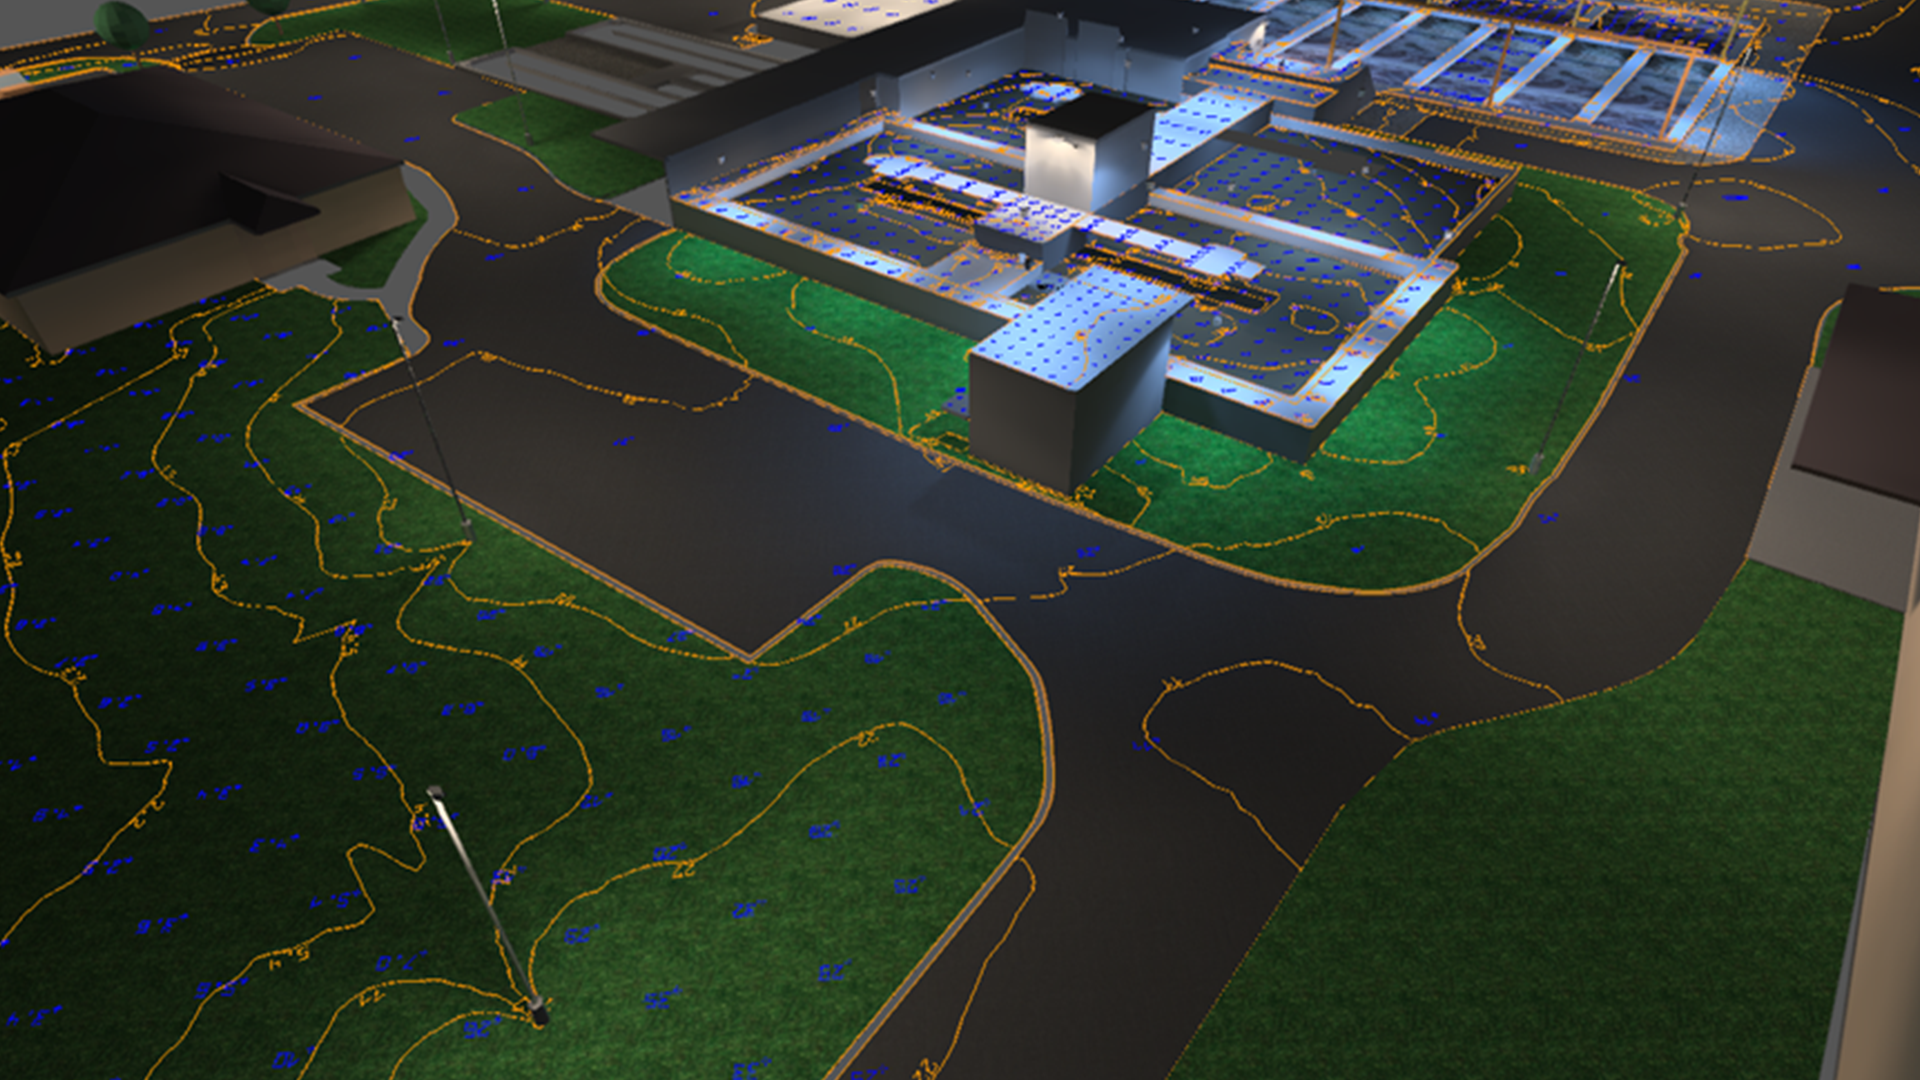
Site due diligence is equally important. Access points, property boundaries, easements, drainage, soil conditions, existing utilities, environmental constraints, and local zoning can all affect feasibility and cost. Identifying these conditions early helps the owner compare options before committing to a design that may be difficult to permit or construct.
Setting a Realistic Budget and Schedule
An early budget should account for more than the steel building package. Site development, foundations, utilities, permits, professional services, fire protection, interior construction, equipment, contingency funds, and escalation may all contribute to the total project cost.
The preliminary schedule should also include time for design decisions, surveys, geotechnical work, engineering, permitting, submittal reviews, manufacturing, delivery, erection, interior trades, inspections, and closeout. Lead times and approval periods can change, so project managers should update the schedule as verified information becomes available.
Phase 2: Design & Engineering
Steel construction excels due to its pre-engineered systems. This stage translates project goals into a structurally sound, code-compliant design.
- Architectural layout: Floor plan, openings, interior flow
- Structural engineering: Load calculations, wind and snow ratings
- Foundation engineering: Slab thickness, anchor bolt plans
- Building envelope plans: Panels, insulation, roof type, doors, windows
Design criteria vary by location and use. Building codes, risk category, occupancy, wind exposure, snow loads, seismic conditions, collateral loads, fire-resistance requirements, energy codes, accessibility, and local amendments may all influence the completed design.
Coordination is especially important at interfaces between systems. Door openings affect framing. Rooftop equipment affects structural loads and roof details. Interior layouts affect utilities, egress, and fire protection. Foundation plans must correspond with the approved building reactions and anchor bolt requirements.
Because PEMB components are prefabricated, precision matters—and project managers help ensure design decisions remain aligned with cost, schedule, code requirements, and the owner’s operational goals. A clear design-freeze or release milestone can reduce the risk of changes after fabrication has started.
Controlling Changes Before Fabrication
Changes are sometimes necessary, but their timing matters. Moving an opening during early design may be manageable. Making the same change after engineering, procurement, or fabrication can affect drawings, components, approvals, pricing, and delivery.
A disciplined change-control process records what is changing, why it is needed, who approved it, and how it affects cost and schedule. This gives the owner reliable information before a revision becomes part of the work.
Phase 3: Permitting & Approvals
Before fabrication or construction proceeds, the project must obtain the releases and approvals required by the applicable jurisdiction and project team. Project managers coordinate:
- Zoning compliance
- Building code review
- Environmental evaluations
- Site plans and civil engineering
- Fire and safety approvals
- Utility and easement coordination
Requirements vary by jurisdiction. A project may involve planning or zoning review, building permits, land-disturbance approvals, stormwater plans, driveway permits, utility approvals, fire-department review, or additional agency coordination.
Missing documents, inconsistent drawings, or unanswered reviewer comments can add time to the schedule. Proactive management helps by confirming submittal requirements, tracking review status, assigning responses, and ensuring revised documents remain coordinated across disciplines.
Teams should avoid assuming that every approval will follow the same timeline. Maintaining open communication with the authority having jurisdiction can help the project team plan around known review periods without promising an approval date it cannot control.
Phase 4: Procurement & Manufacturing Coordination
Once designs are approved and released, material procurement begins. With steel buildings, much of the preparation occurs during manufacturing.
- Ordering steel frames, panels, insulation, and accessories
- Scheduling production with manufacturers
- Tracking lead times
- Confirming accuracy of building components
- Coordinating transport and delivery
- Ensuring materials match engineered specifications
Procurement involves more than placing an order. The team must confirm approved specifications, colors, finishes, insulation requirements, openings, accessories, shipping arrangements, and the sequence in which materials will be needed.
Submittal and shop-drawing reviews are important control points. Reviews should verify coordination with the contract documents while preserving the distinct responsibilities of the manufacturer, design professionals, contractors, and owner.
Delivery planning should begin before trucks are dispatched. The project manager may need to confirm access routes, road restrictions, unloading equipment, staging space, storage conditions, delivery contacts, and the order in which bundles or components will arrive. Materials delivered too early can crowd the site, while materials delivered out of sequence can slow erection.
Any error upstream can affect the entire project—which is why management oversight is vital during procurement and manufacturing.
Phase 5: Site Preparation & Foundation Work
Before steel arrives, the site must be ready for installation.
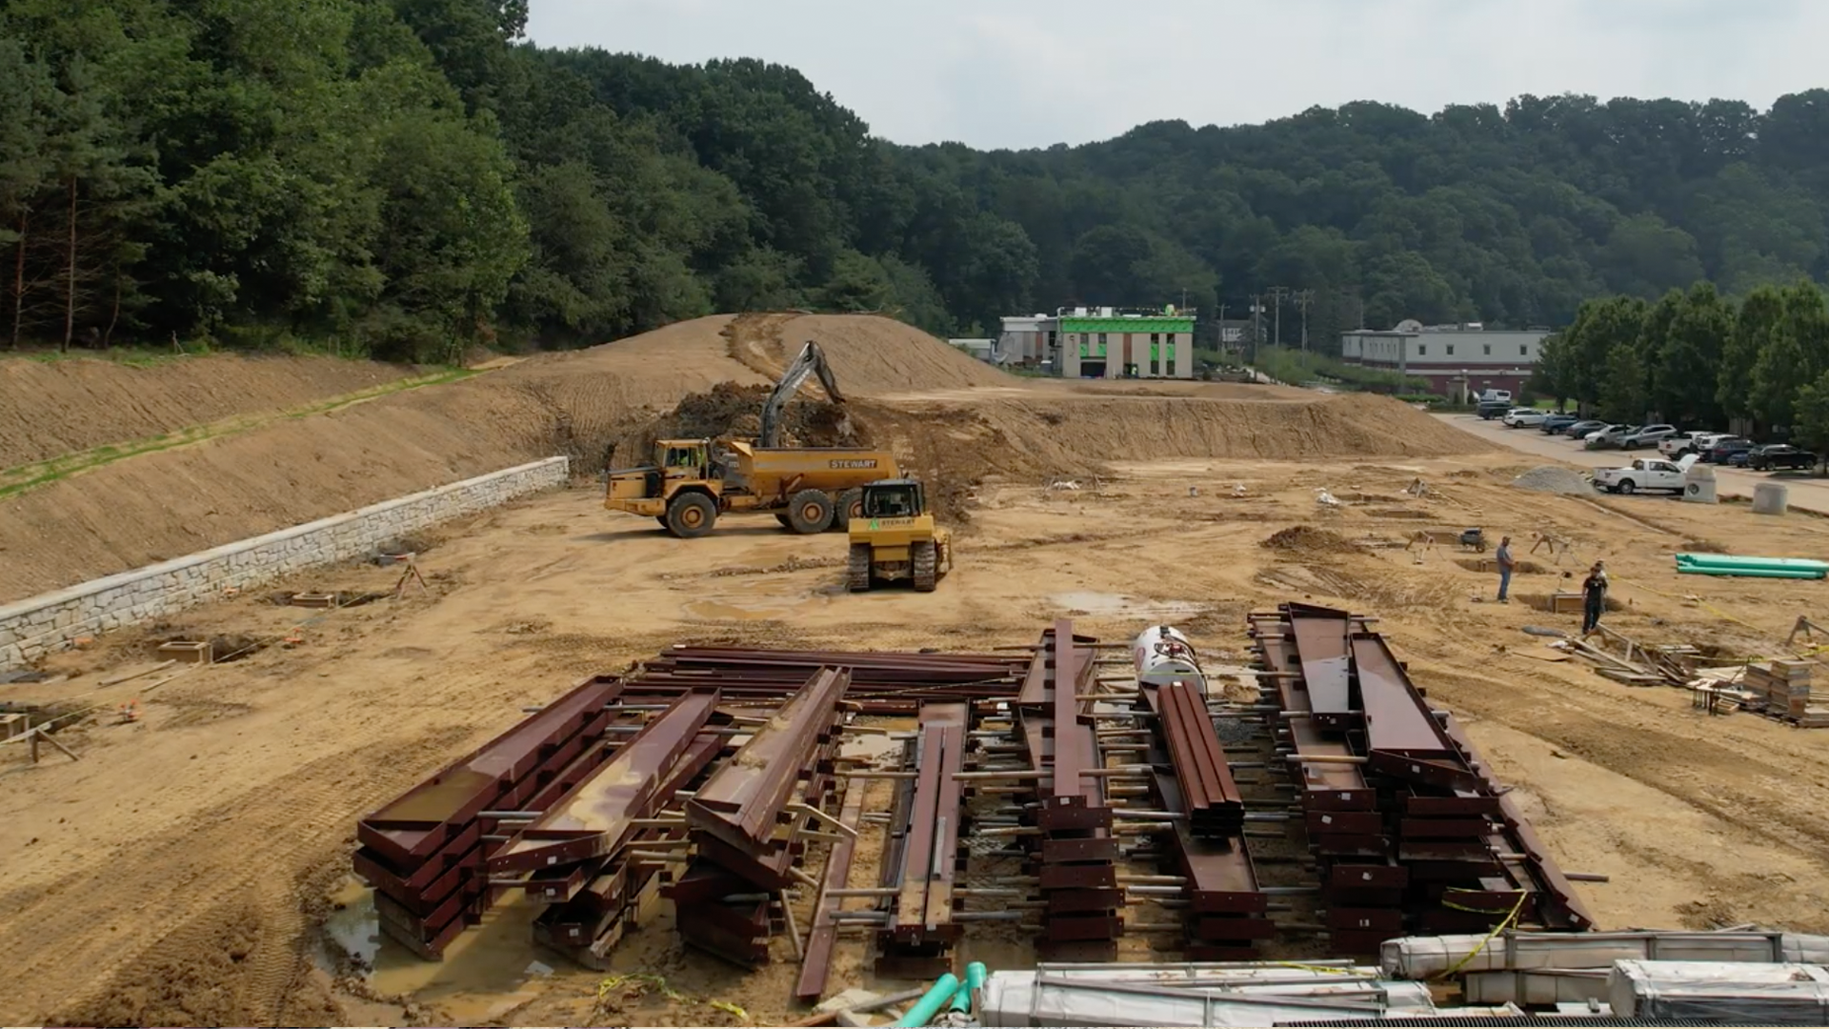
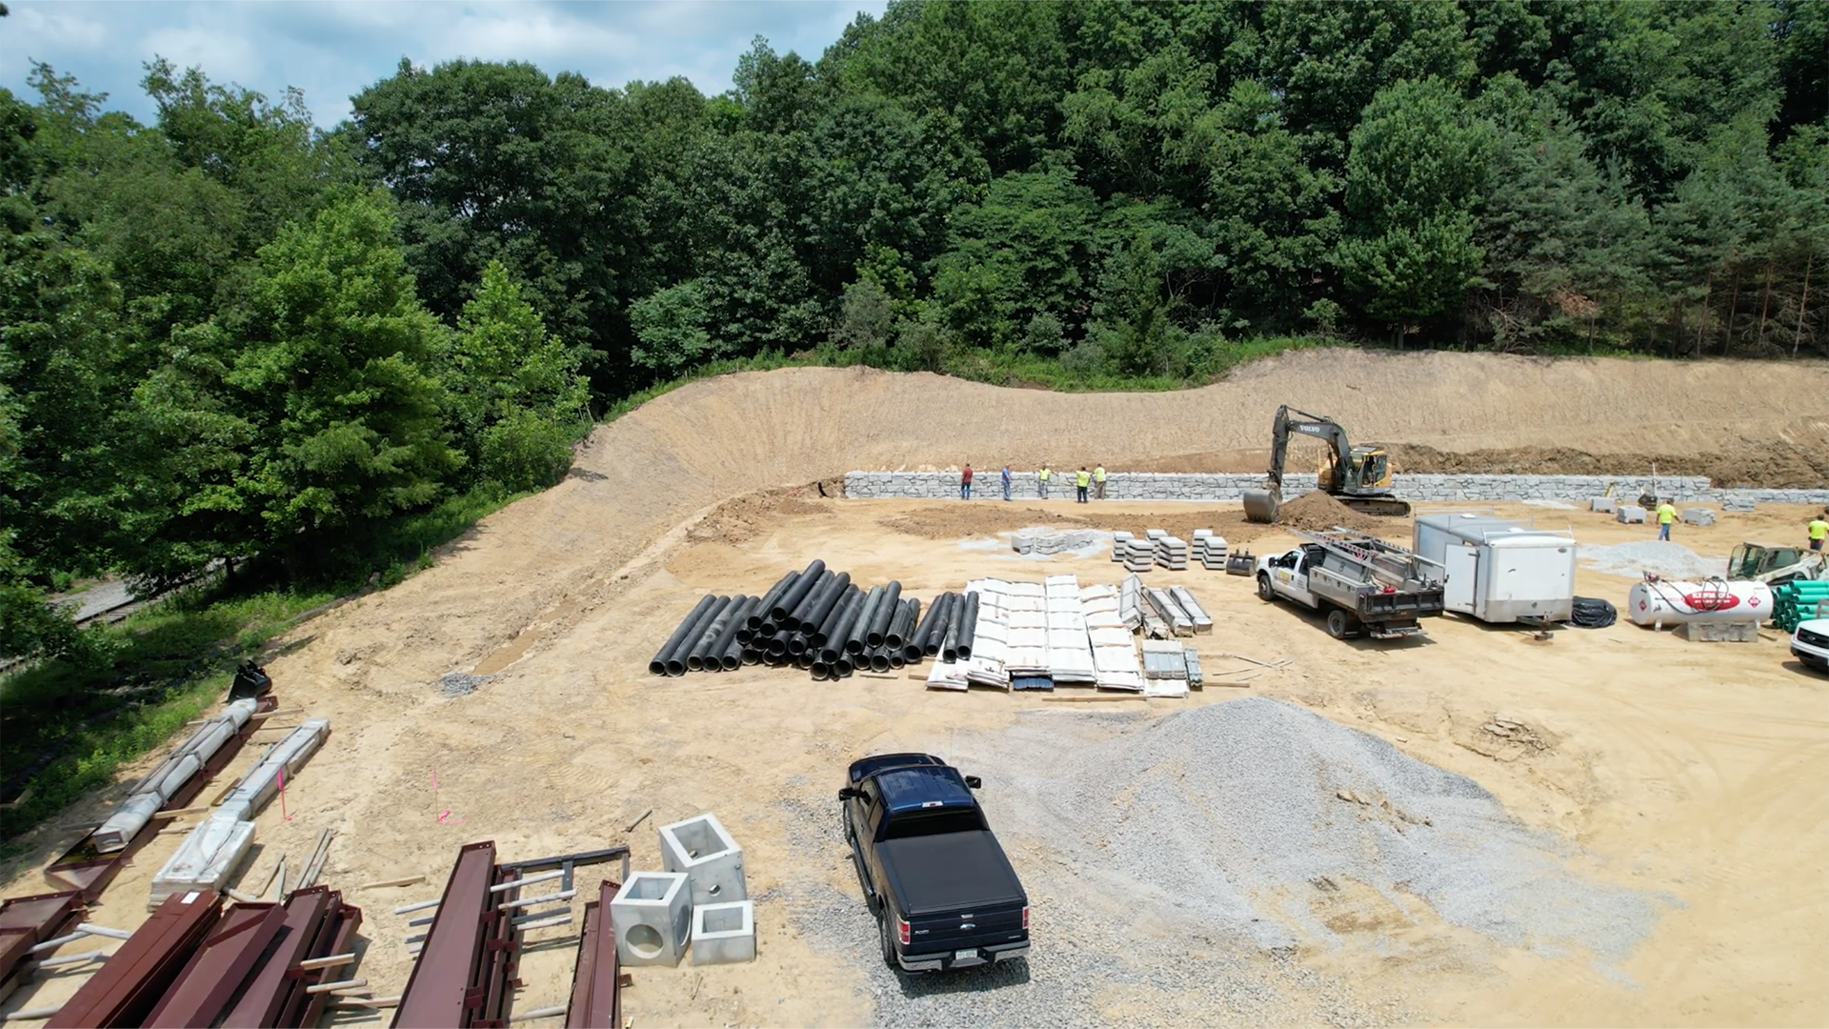
- Clearing and grading
- Soil stabilization
- Utility trenching
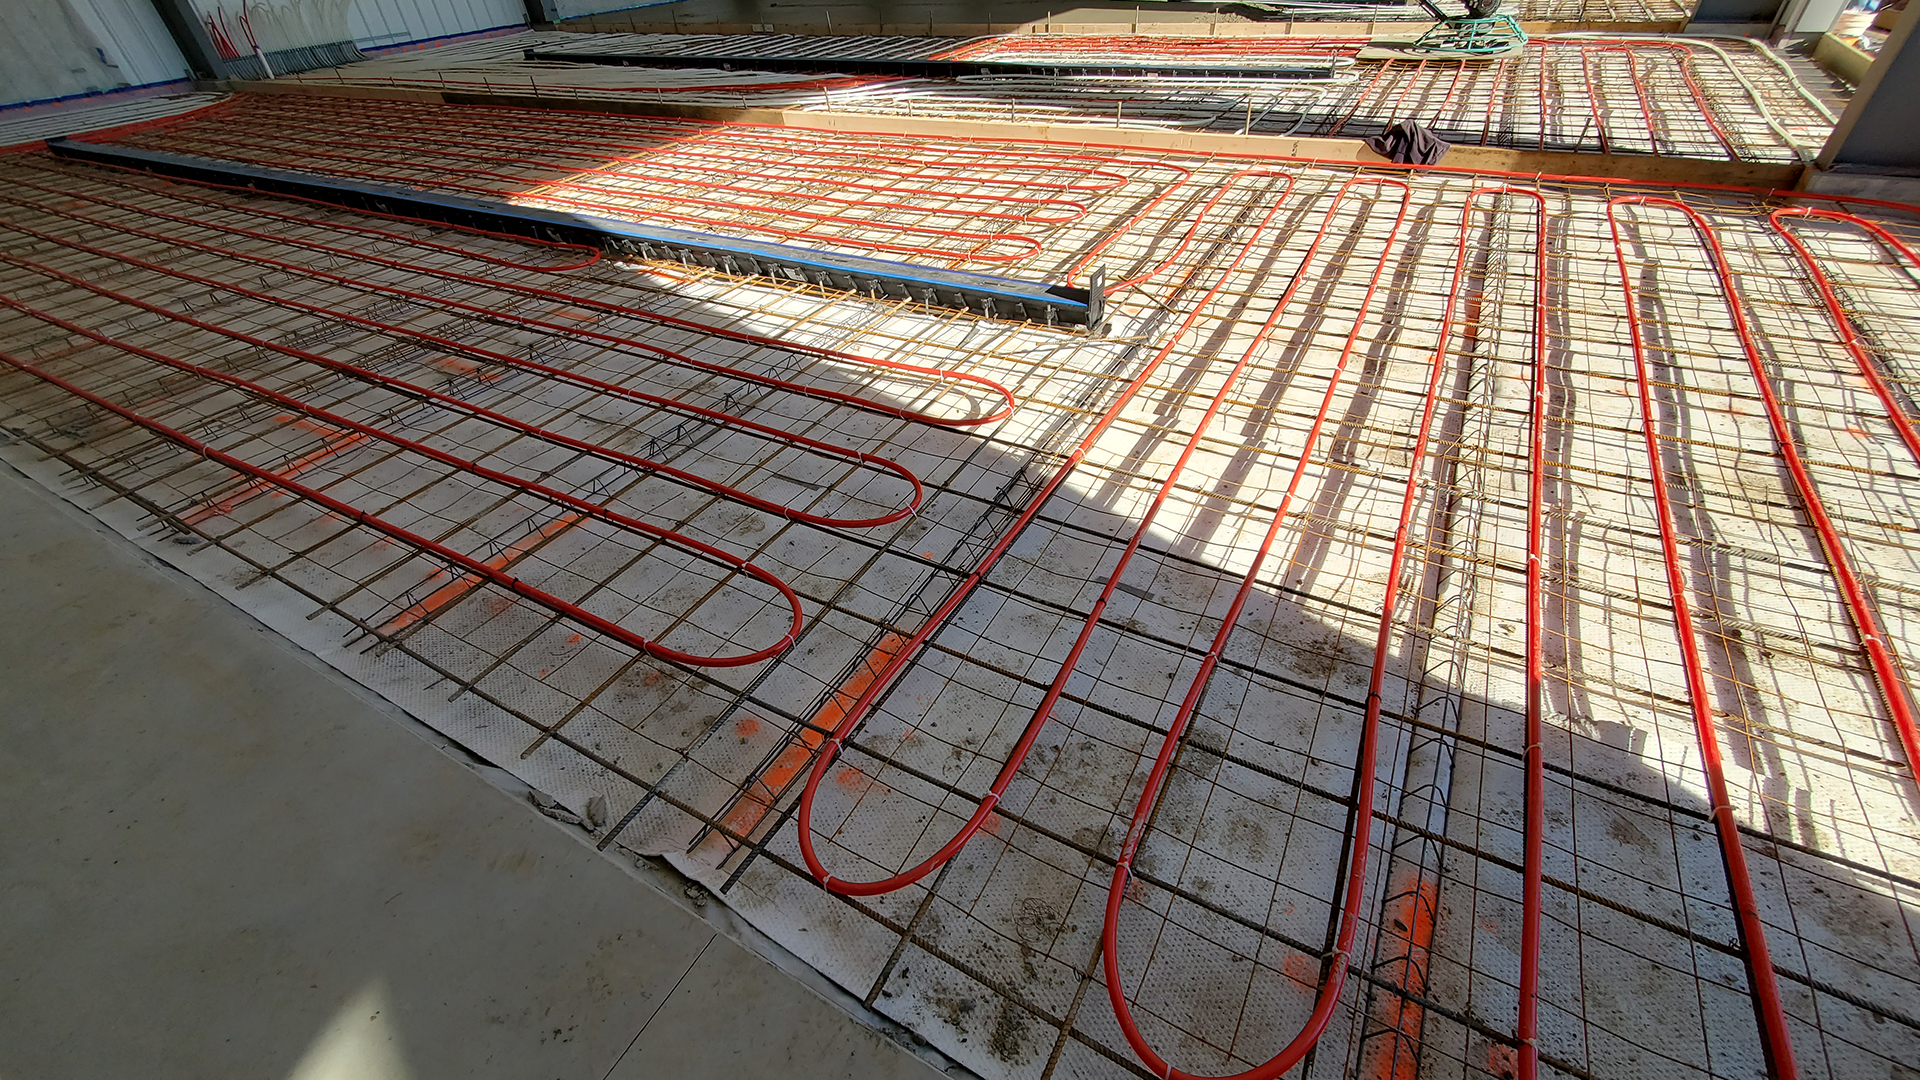
- Pouring the concrete foundation
- Setting anchor bolts precisely according to engineering plans
- Preparing staging areas for steel delivery
A well-prepared site ensures installation can progress without interruptions—one of the biggest advantages of steel construction.
Foundation coordination is a critical connection between design and fieldwork. Anchor bolt locations, elevations, dimensions, and concrete conditions should be verified against the current approved documents before erection. Errors discovered after concrete is placed may require engineering review and corrective work.
The site must also support safe construction operations. Access roads, crane areas, unloading zones, drainage, pedestrian controls, and material-storage areas should be prepared for the equipment and loads expected during erection. Before steel erection begins, the responsible parties must confirm that foundations and supporting concrete meet applicable requirements for the loads that will be imposed.
Phase 6: Steel Building Erection
When the steel components arrive, the project shifts into a highly visible stage.
- Unloading and staging steel safely
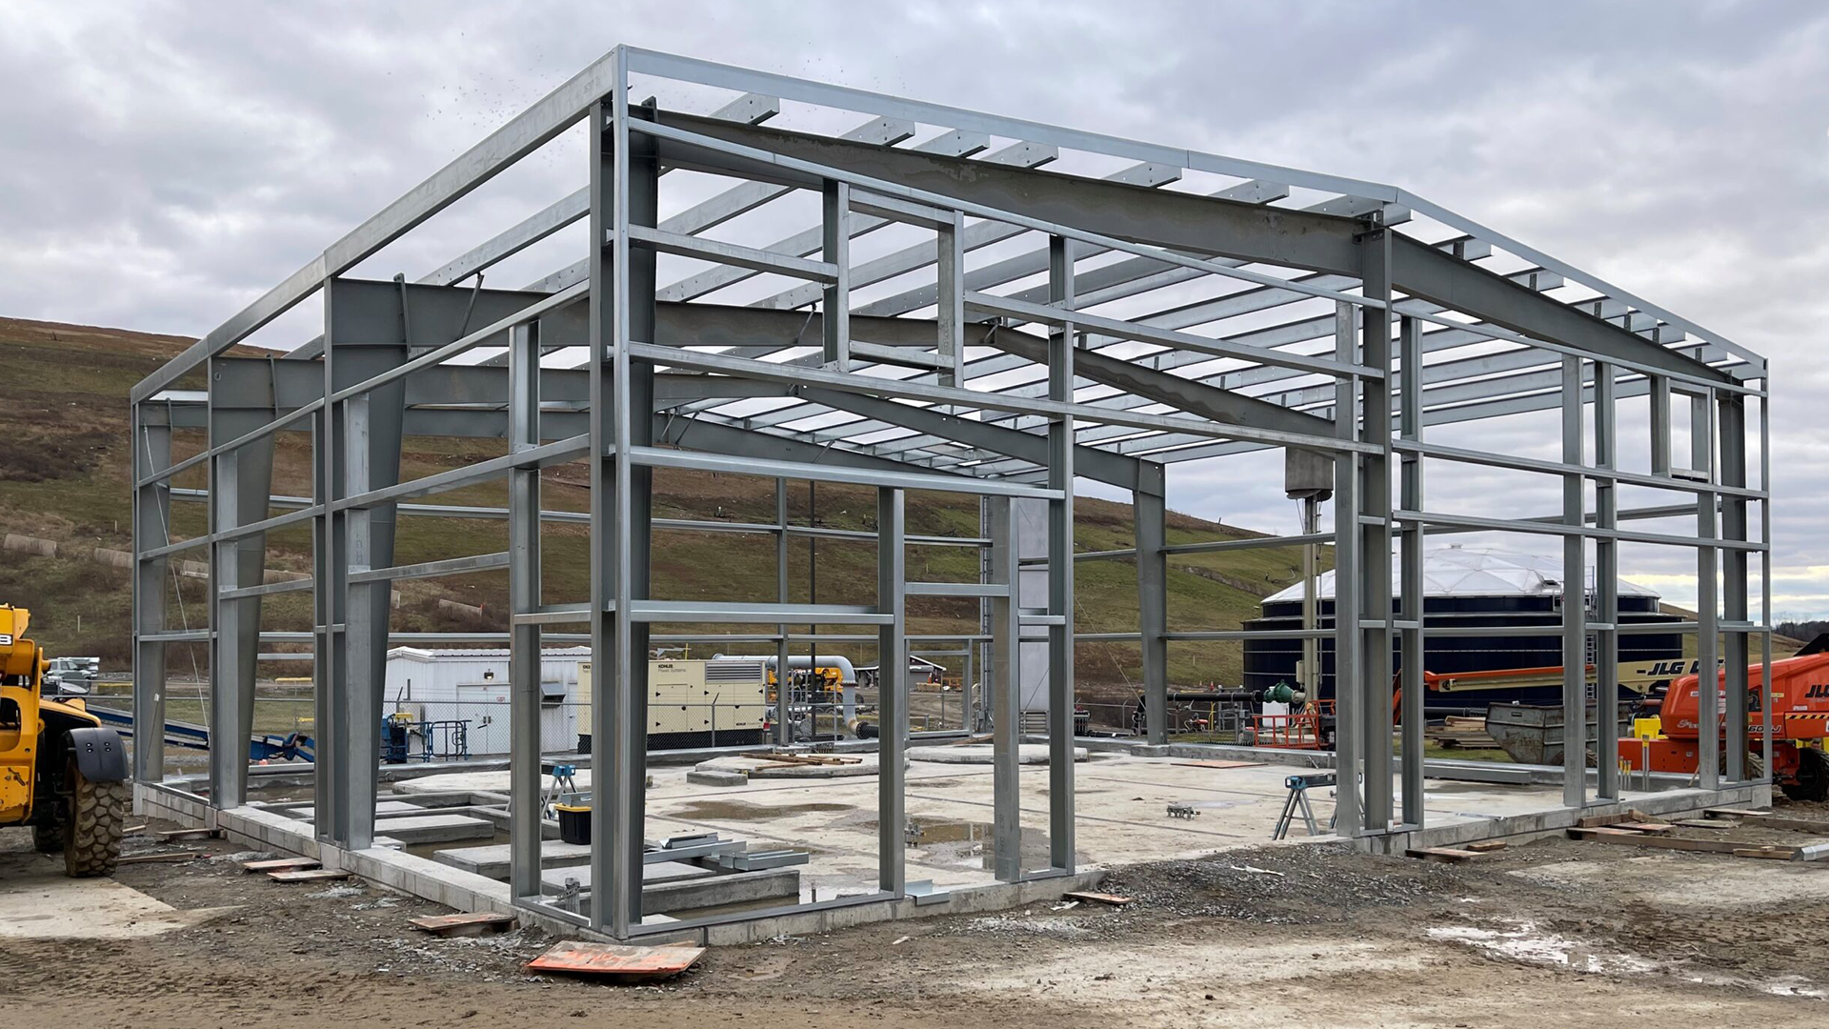
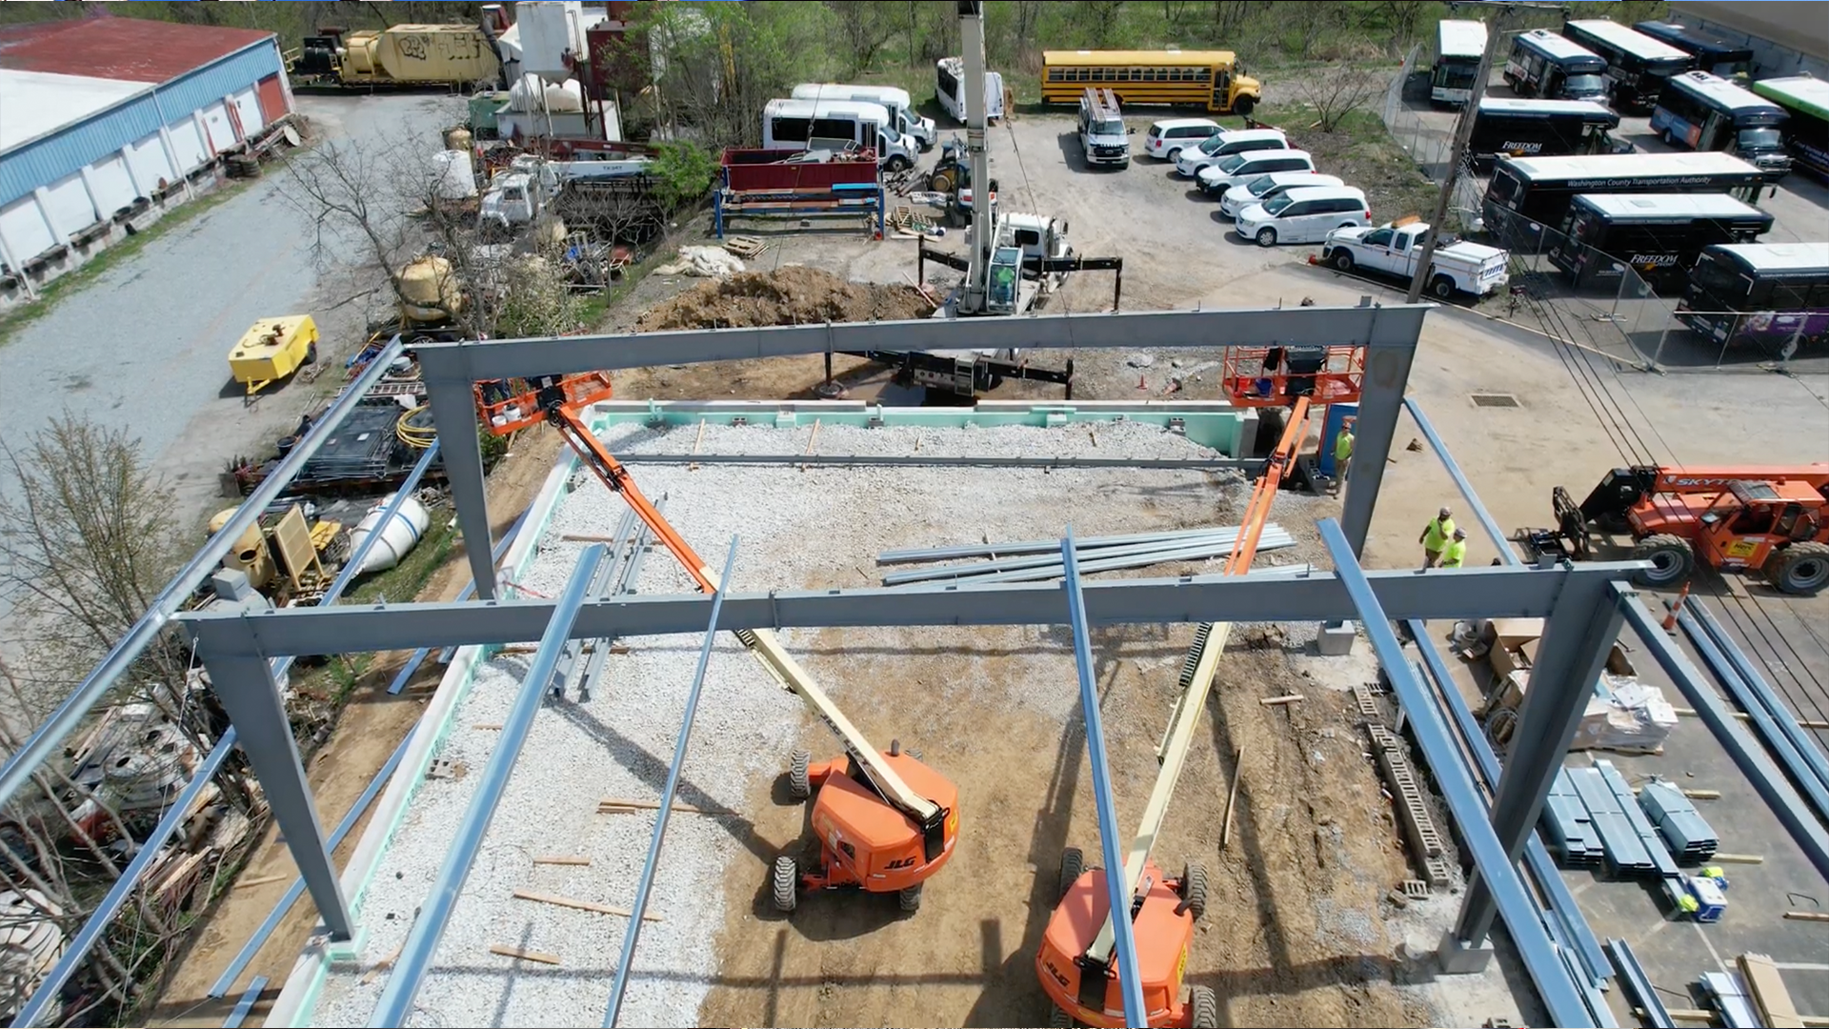
- Assembling primary and secondary framing
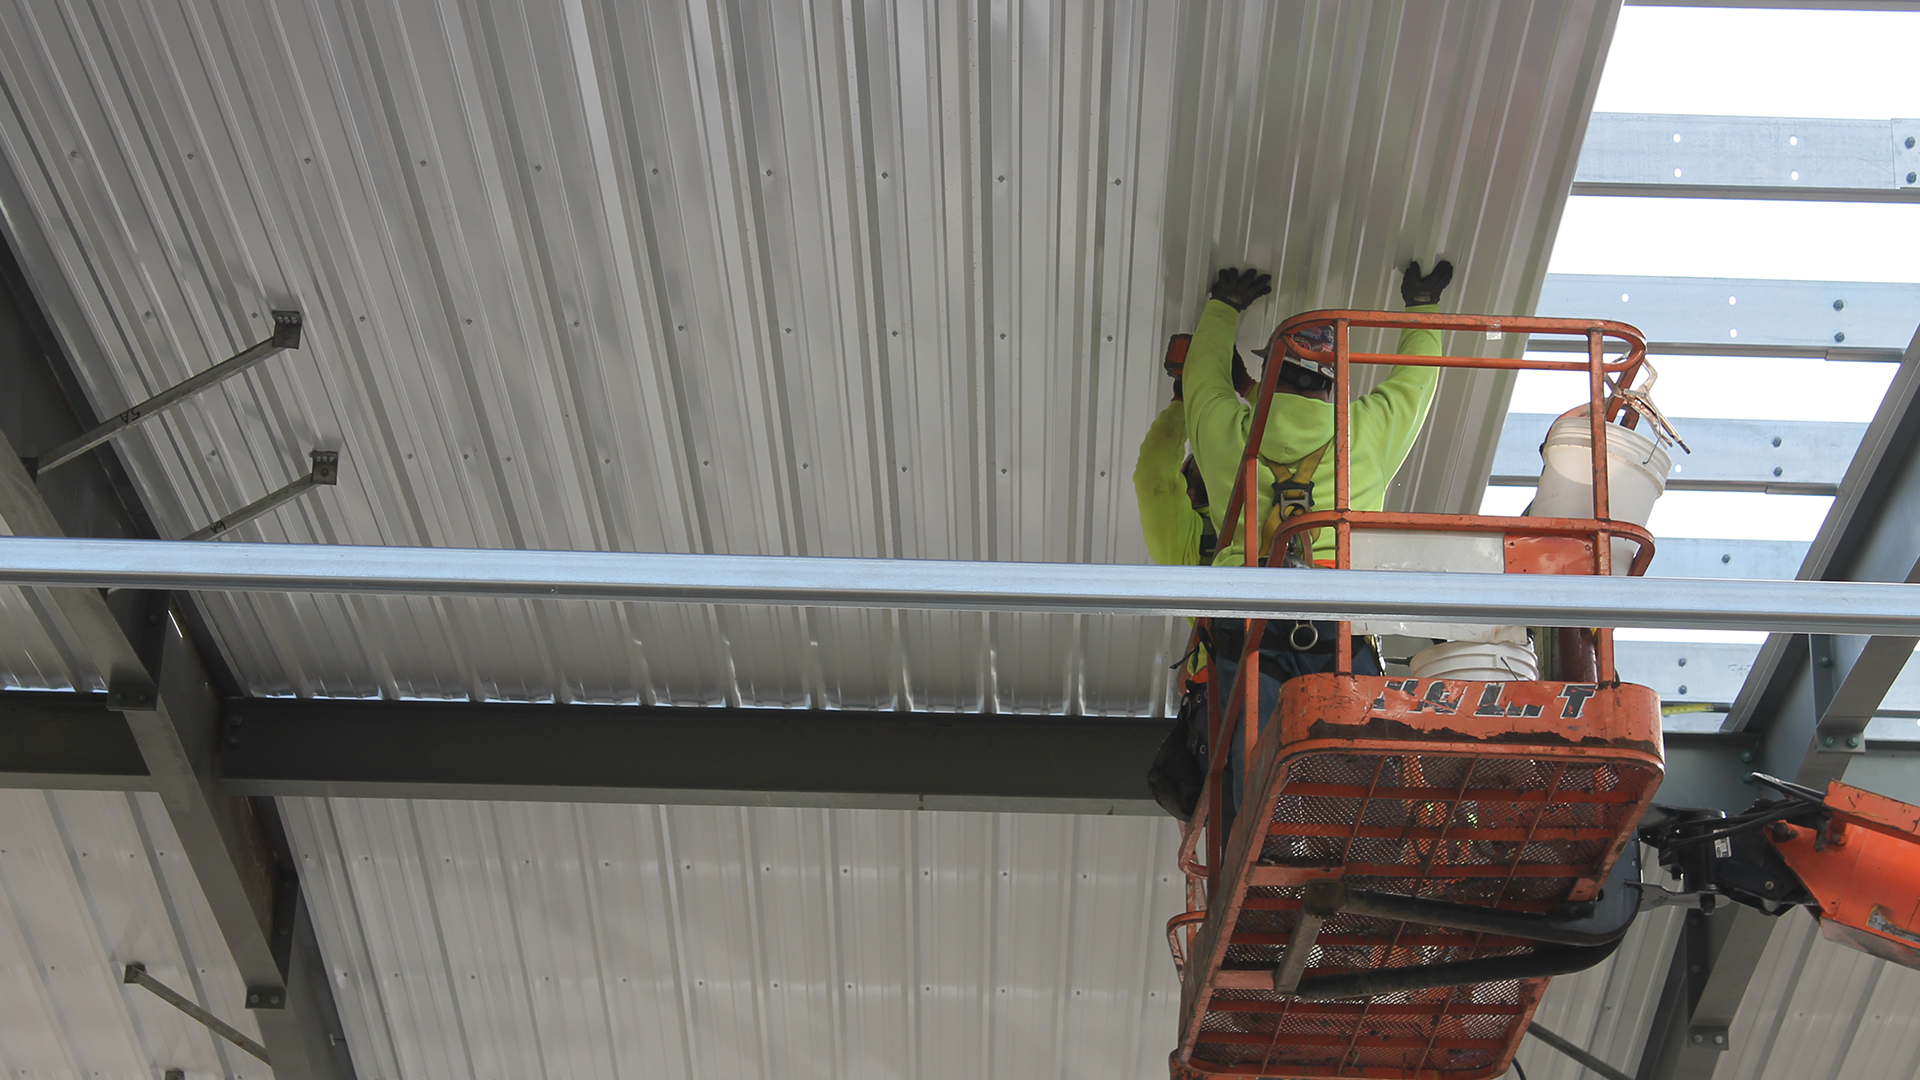
- Installing roofing and wall panels
- Securing structural connections
- Adding insulation and weatherproofing
- Installing doors, windows, and accessories
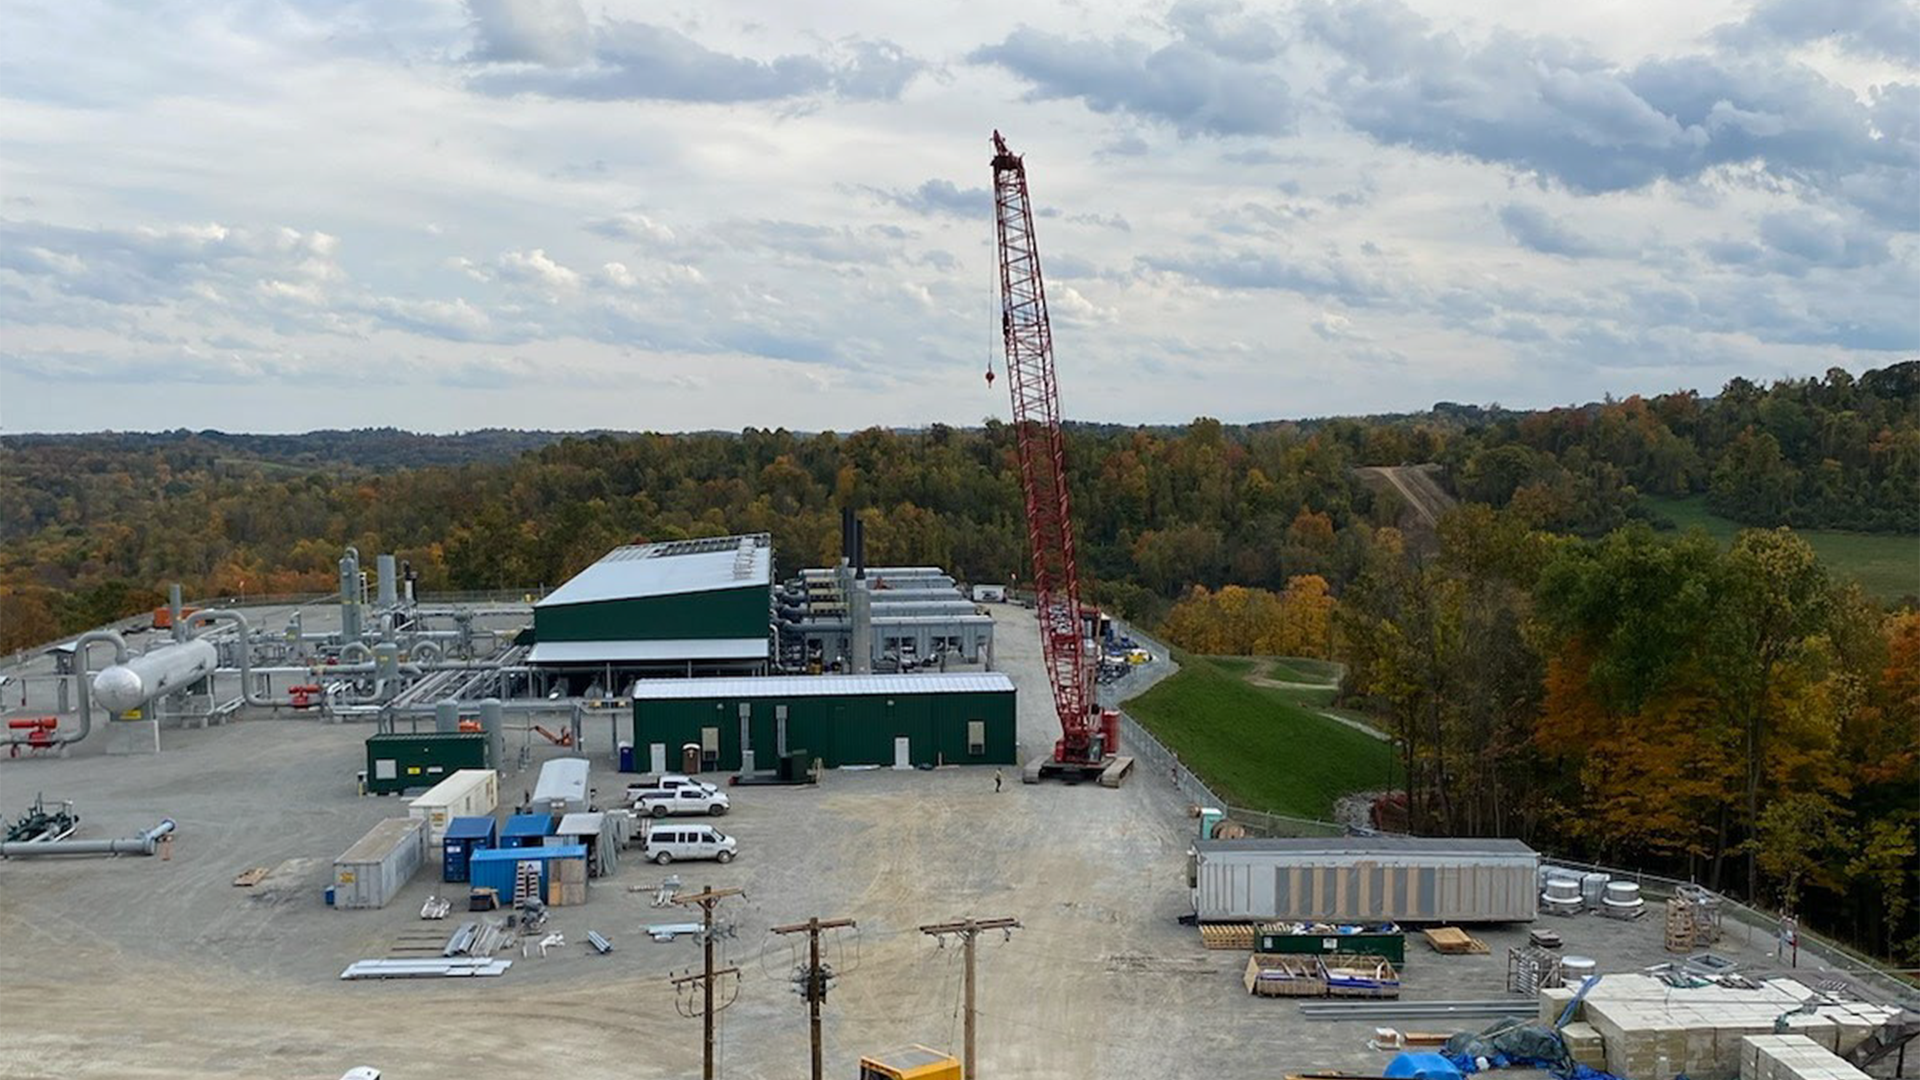
PEMBs are coordinated systems of engineered components. Project managers help organize the assembly sequence while coordinating crews, cranes, lifts, deliveries, weather conditions, inspections, and access for other trades.
Safety and structural stability must remain central throughout erection. Hoisting operations require planning, and the structure must be erected according to approved procedures, manufacturer documents, engineered requirements, and applicable safety regulations. Temporary bracing or other stabilization measures must remain in place as required until the structure can safely support itself.
Daily communication helps the team respond to field conditions without bypassing required reviews. If a member, connection, anchor bolt, or opening does not match the approved documents, the issue should be documented and referred to the appropriate responsible party rather than altered without authorization.
Weather and Installation Planning
Off-site fabrication can reduce the amount of processing performed outdoors, but weather can still affect foundations, deliveries, crane operations, erection, roofing, and enclosure work. Project managers should monitor forecasts, protect stored materials, maintain drainage, and adjust activities when wind, lightning, precipitation, temperature, or site conditions make work unsafe or impractical.
Phase 7: Interior Build-Out & Systems Integration
After the building envelope is sufficiently complete, interior systems and finishes are added.
- Electrical and lighting
- HVAC and ventilation
- Plumbing (if applicable)
- Fire protection systems
- Offices, restrooms, or mezzanines
- Flooring and interior walls
- Specialty equipment or storage features
Timing is crucial. Project managers coordinate trade sequencing so crews can work efficiently without creating avoidable conflicts. Mechanical, electrical, plumbing, fire-protection, structural, and architectural systems may compete for the same space, making coordinated drawings and timely field communication valuable.
Roof penetrations, suspended equipment, mezzanines, conveyors, racks, cranes, and other specialty systems should be coordinated with the structural design before installation. Unplanned field modifications can affect structural performance, weather tightness, warranties, and inspections.
Protecting completed work also becomes increasingly important during this phase. Finished panels, roofing, insulation, concrete floors, doors, equipment, and interior surfaces should be protected as additional trades move through the building.
Phase 8: Quality Control & Inspections
No steel project is complete without documented quality checks.
- Structural inspections
- Fastener and connection checks
- Safety inspections
- Foundation and slab verification
- Final HVAC, electrical, and plumbing inspections
- Code compliance walk-throughs
Quality control should not be treated as a single event at the end of construction. It begins with document review and continues through fabrication, delivery, erection, enclosure, systems installation, and closeout.
Inspection responsibilities should be identified before work begins. The project may involve contractor quality-control personnel, manufacturer representatives, special inspectors, design professionals, testing agencies, and code officials. Each has a defined role, and the project manager helps ensure inspections occur at the appropriate time and that results are documented.
When an issue is identified, the team should record it, assign responsibility, determine the approved corrective action, and verify completion. This creates a traceable quality process instead of relying on memory during the final walk-through.
Phase 9: Final Walk-Through & Project Closeout
Once required inspections are complete, the project manager leads or coordinates the final walk-through.
- Completing punch list items
- Delivering warranties and documentation
- Confirming building performance
- Training the owner on systems and maintenance
- Finalizing as-built drawings
Closeout should give the owner the information needed to operate and maintain the building. Depending on the project, the final package may include warranties, approved submittals, inspection records, test reports, operation and maintenance manuals, training records, finish information, as-built documents, and contacts for future service.
With steel buildings, closeout may be streamlined because many components arrive manufactured to approved specifications and fewer wet construction processes may be involved. The actual timeline still depends on the project’s interior scope, systems, inspections, punch list, documentation, and occupancy requirements.
A final walk-through is also an opportunity to explain routine maintenance. Owners should understand how to inspect roofing, sealants, fasteners, coatings, drainage systems, doors, penetrations, and other components so minor concerns can be addressed before they become larger problems.
Communication and Documentation Across Every Phase
Every project phase depends on accurate, current information. A practical communication plan identifies who can make decisions, where approved documents are stored, how questions are submitted, and how changes are communicated to affected parties.
Regular project meetings should focus on decisions and upcoming constraints, not simply status reporting. A useful meeting record captures open items, assigned responsibilities, due dates, schedule risks, procurement updates, safety concerns, and approved changes.
Document control is equally important. Teams should be able to distinguish current drawings and specifications from superseded versions. This reduces the risk of ordering, fabricating, or installing work from outdated information.
Why Steel Building Project Management Drives Better Outcomes
- Faster build times
- Lower labor costs
- Predictable scheduling
- Fewer weather delays
- Highly accurate engineering
- Reduced waste
- Streamlined communication
These are potential project advantages, not automatic guarantees. Results depend on scope, design completeness, site conditions, labor availability, procurement, weather, jurisdictional reviews, and the performance of the project team.
Strong steel construction project management improves the conditions for success by connecting each phase, making responsibilities visible, identifying risks early, and helping the team act on accurate information. It can also reduce rework by addressing conflicts before materials are fabricated or installed.
Frequently Asked Questions About Steel Construction Project Management
When should a steel construction project manager become involved?
Early involvement is usually most valuable. Decisions made during site selection, budgeting, programming, and preliminary design can influence engineering, permitting, procurement, and construction. Bringing management expertise into the process early can help identify constraints before the project becomes difficult or expensive to change.
What causes delays in steel building projects?
Common risks include incomplete design information, late owner decisions, permitting delays, long-lead materials, foundation or anchor bolt discrepancies, site-access problems, delivery conflicts, weather, trade coordination issues, and unauthorized field changes. A project manager cannot eliminate every risk, but can track and address them systematically.
Can design and site preparation happen at the same time?
Some activities may overlap when responsibilities, risks, and approved information are clearly defined. However, fieldwork should not proceed from incomplete or unapproved design information. The project team must understand which documents have been released for each activity.
How does project management help control costs?
Project management supports cost control by defining the scope, tracking commitments, reviewing proposed changes, monitoring schedule impacts, coordinating procurement, and identifying issues before they produce rework. It also gives owners better visibility into why costs are changing and what decisions are required.
What should owners receive at project closeout?
Closeout requirements vary, but owners commonly receive warranties, inspection records, operating information, maintenance guidance, approved submittals, training, finish information, and as-built documentation appropriate to the completed project.
Your Project, Managed from Start to Finish
Steel buildings deliver outstanding value, but only when planning, engineering, and coordination align. With the right project management team, owners can gain a more organized, transparent construction experience that results in a building designed for long-term performance.
Whether you’re building your first steel structure or expanding your property portfolio, smart management helps protect your investment by keeping decisions, people, materials, and schedules aligned from concept through closeout.