A More Coordinated Way to Build: How Pre-Engineered Steel Supports Time and Budget Goals
When it comes to construction projects, every hour and every dollar counts. Whether you’re building a warehouse, manufacturing facility, or commercial retail space, delays and unexpected costs can disrupt even a carefully planned project. That’s why many businesses consider pre-engineered metal buildings, or PEMBs, when efficient structural design, manufacturing, and erection are important priorities.
PEMBs use coordinated components that are engineered for the project, manufactured off-site, and delivered for an established assembly sequence. This approach can reduce field fabrication, support material efficiency, and create opportunities for schedule and cost control when design decisions, permits, site preparation, foundations, procurement, deliveries, and construction remain aligned.
Let’s explore how pre-engineered steel buildings work and why they are used for businesses planning new facilities or future growth.
What Is a Pre-Engineered Steel Building?
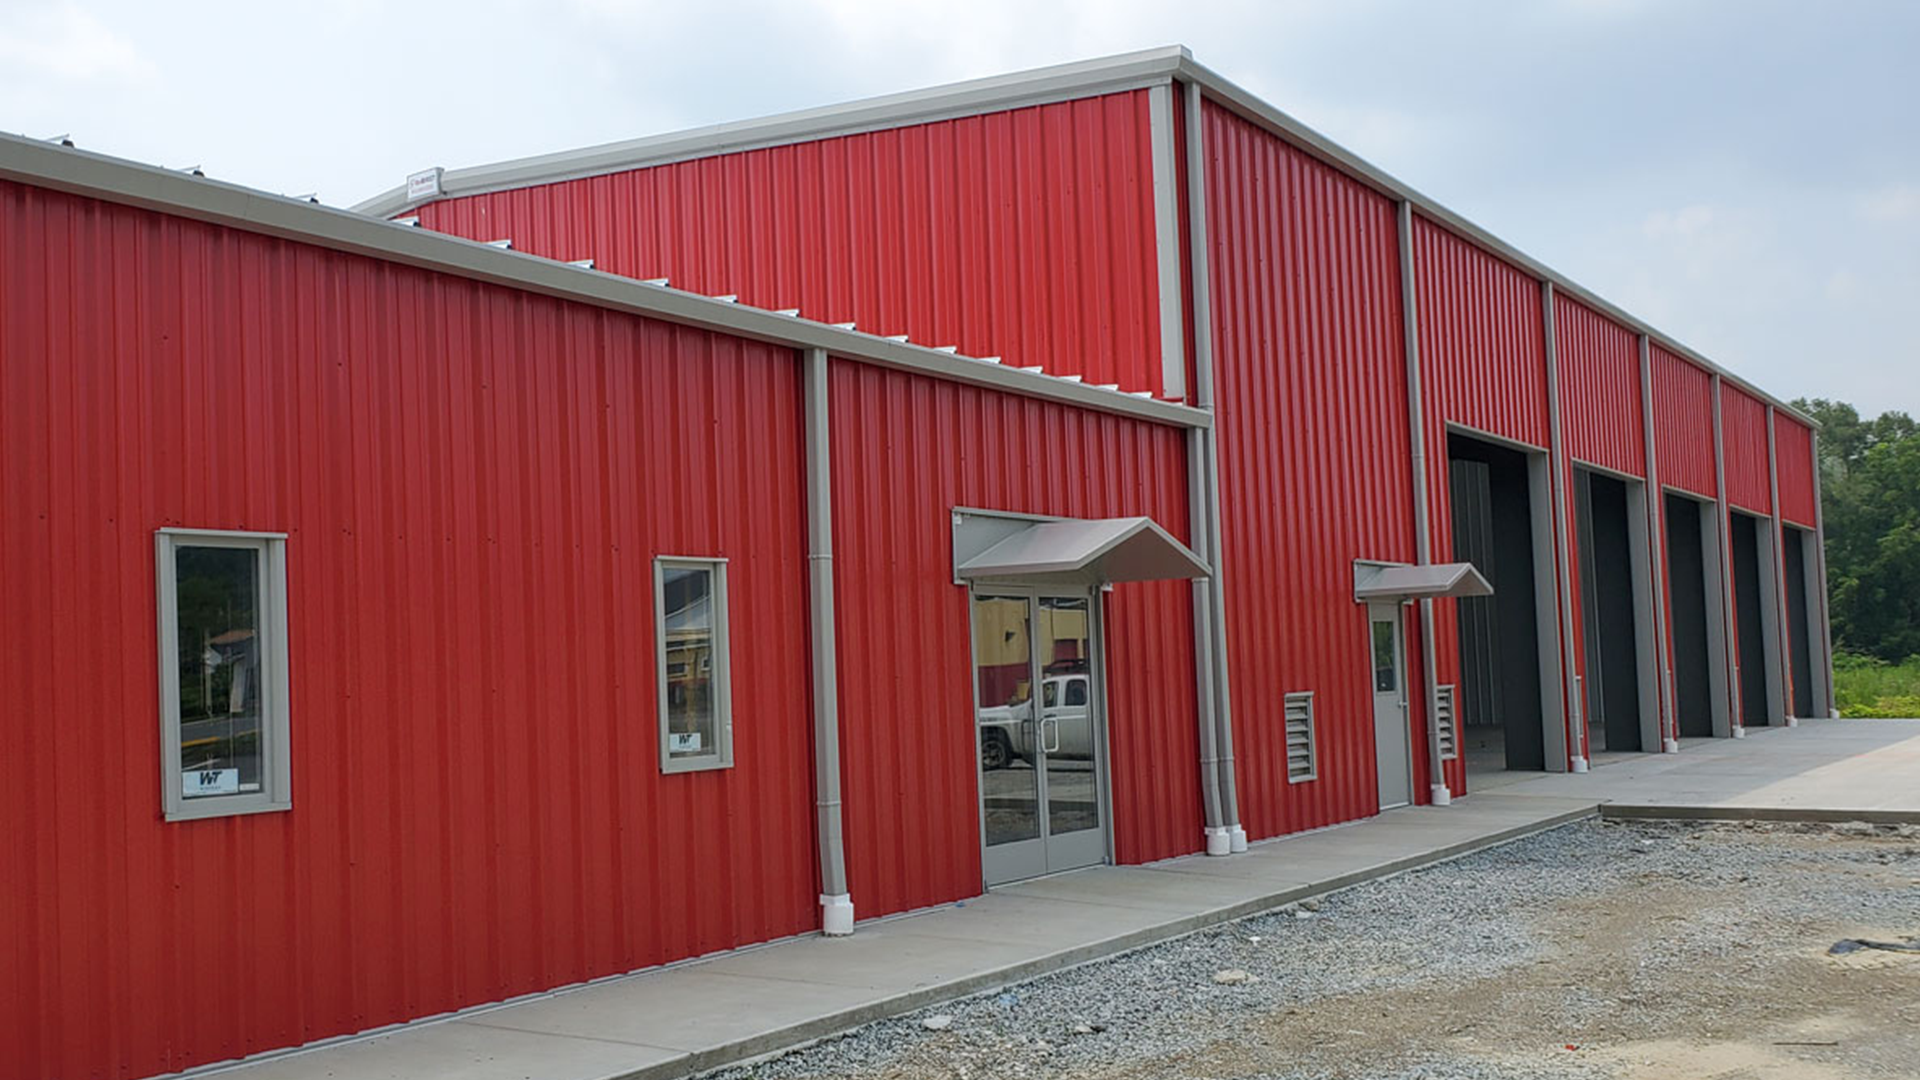
A pre-engineered metal building is a project-specific structural system designed around the building’s dimensions, location, intended use, loads, openings, and other approved requirements. Primary frames, secondary framing, roof and wall systems, connections, and accessories are coordinated before manufacturing.
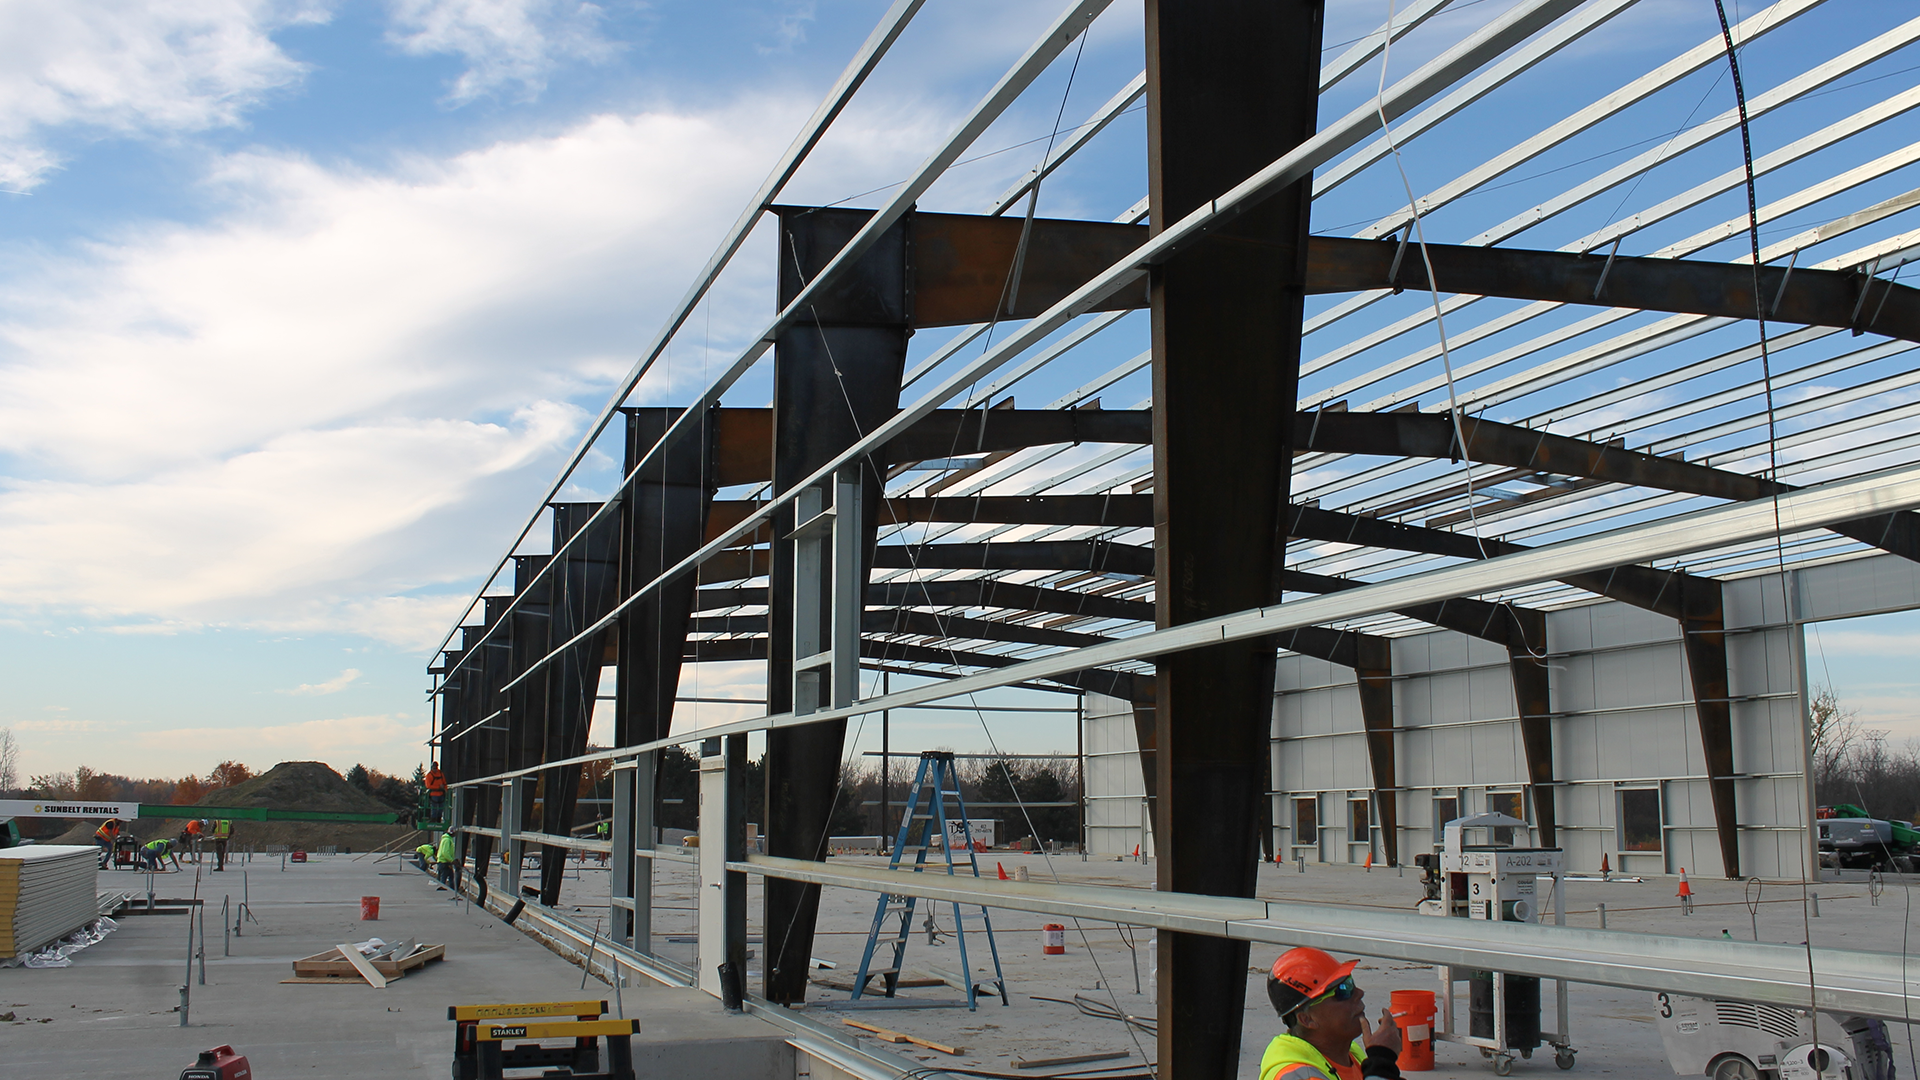
Instead of cutting and modifying every component at the construction site, many components—such as beams, columns, girts, purlins, panels, and connection materials—are manufactured to approved specifications before delivery. The building is then erected according to the manufacturer’s documents, engineered requirements, approved plans, and applicable safety procedures.
This process can reduce field processing and material waste, but a successful PEMB still requires accurate design information, qualified engineering, properly constructed foundations, organized deliveries, safe erection, inspections, and coordination with the building’s other systems.
How PEMB Construction Can Support an Efficient Schedule
Weather, labor availability, material lead times, permitting, design changes, site conditions, and coordination issues can all affect construction. PEMBs cannot eliminate these risks, but their coordinated design and off-site manufacturing can help project teams manage parts of the schedule more efficiently.
Coordinated Design and Engineering
PEMBs use structural-analysis and detailing tools to coordinate the primary frame, secondary framing, roof and wall systems, openings, loads, and connections. Red Direct’s in-house engineering and steel-building capabilities help connect building decisions with foundation, site, equipment, and operational requirements.
The design timeline still depends on project complexity, complete owner information, surveys, geotechnical work, architectural and engineering coordination, revisions, approvals, and the timing of design decisions.
Off-Site Manufacturing
After the necessary documents are approved and the building is released, structural components can be manufactured in a controlled facility. Depending on the project, certain approved site and foundation activities may proceed while building components are being manufactured.
This potential overlap can support an efficient schedule, but only when responsibilities, approved documents, risks, and release points are clearly defined. Fabrication should not proceed from incomplete or unapproved information simply to create the appearance of speed.
Coordinated Site Assembly
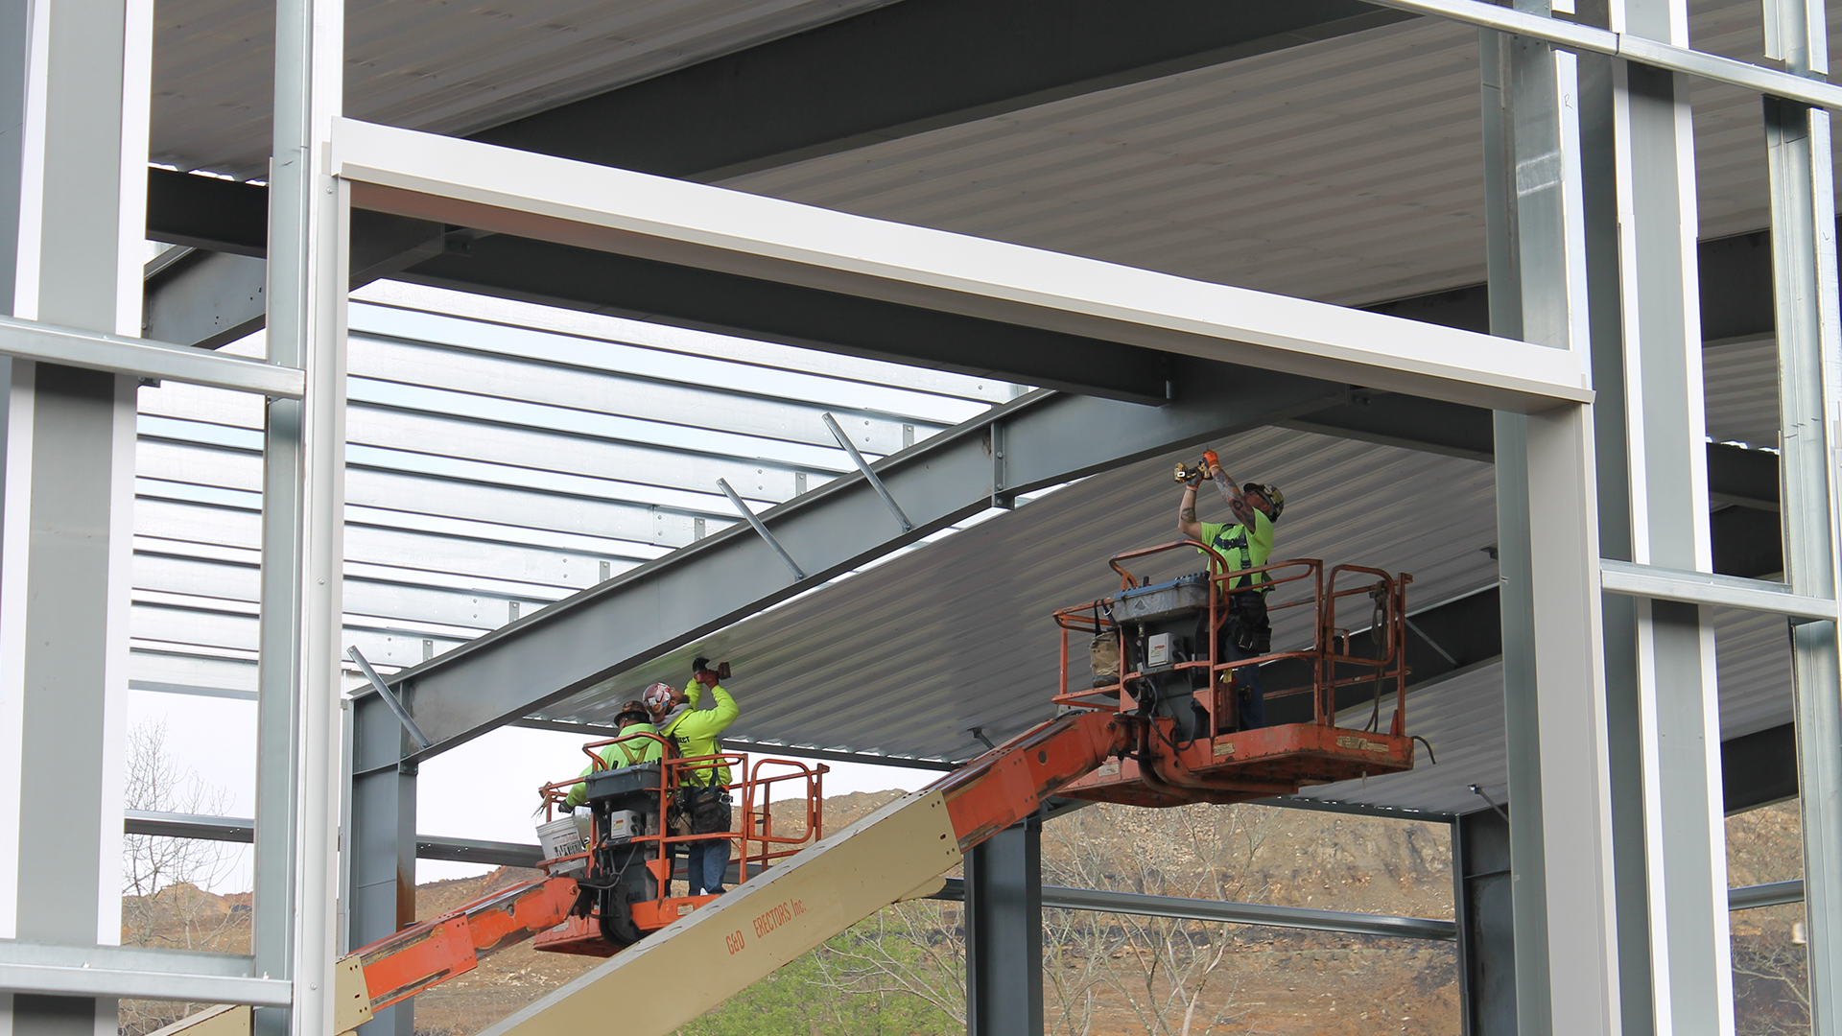
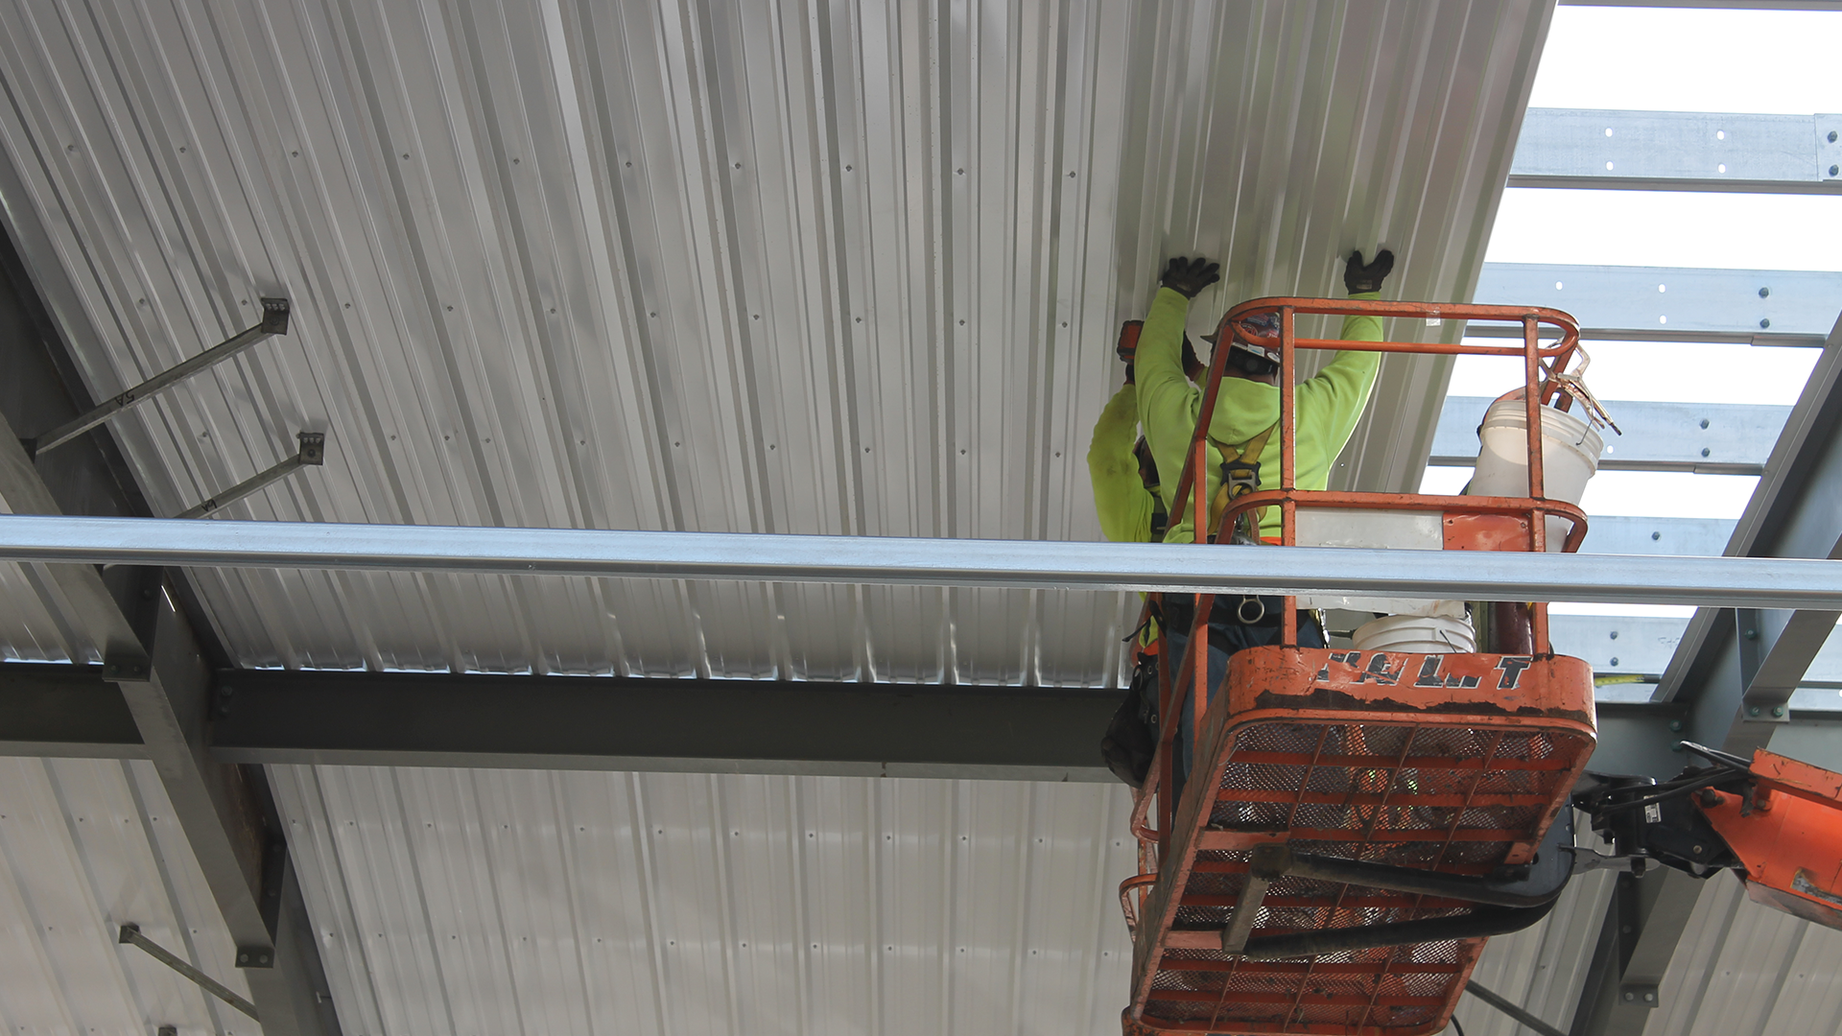
PEMB components arrive prepared for an established erection sequence. Pre-cut and pre-drilled members can reduce some field measuring, cutting, and fabrication while supporting consistent connections and organized assembly.
Erection can still be affected by weather, site access, crane availability, foundation or anchor-bolt discrepancies, delivery sequencing, labor, inspections, and required temporary bracing. Red Direct’s resource on steel-building project management explains how these activities must remain coordinated.
Coordinated Permitting and Inspections
PEMB plans provide engineered information for the structural building system, but a pre-engineered building does not automatically receive faster approval. Permitting may also require architectural, civil, foundation, mechanical, electrical, plumbing, fire-protection, energy-code, accessibility, environmental, and zoning documentation.
Requirements and review periods vary by jurisdiction. Complete, consistent documents and timely responses to review comments can support the process, while missing or conflicting information can create delays regardless of the building method.
Where PEMBs Can Create Opportunities for Cost Control
PEMBs can offer financial advantages for suitable applications, but they are not automatically less expensive than every alternative. Owners should compare complete project costs rather than the building package alone.
Potential Field-Labor Efficiency
Manufacturing structural components away from the site can reduce certain field-fabrication tasks. An organized erection sequence may also help crews work efficiently once the foundations, access, staging areas, equipment, and materials are ready.
Actual labor costs depend on building size and complexity, local wages, crew availability, site conditions, erection equipment, weather, interior scope, and the performance of the project team.
Material Efficiency
Project-specific engineering and controlled manufacturing can help optimize member sizes and component quantities. Fabrication facilities can also manage cutting, scrap recovery, and quality controls more systematically than an improvised field process.
Material waste is not eliminated. Packaging, damaged components, field adjustments, surplus material, and other construction waste still require appropriate prevention, recovery, recycling, or disposal practices.
Coordinated Procurement and Delivery
A PEMB package brings many structural components together under one coordinated building system. This can simplify portions of procurement and help organize delivery around the erection sequence.
The complete project will still involve other suppliers and trades for foundations, utilities, HVAC, plumbing, electrical work, fire protection, doors, interiors, equipment, pavement, and site improvements. Delivery access, unloading equipment, staging space, storage conditions, and bundle sequencing must be planned before materials arrive.
Better Change Control
Detailed engineering and fabrication documents can help identify conflicts before components reach the field. However, pre-engineered systems do not eliminate change orders.
Late revisions can affect engineering, approvals, manufacturing, components, foundations, delivery, erection, cost, and schedule. Establishing clear requirements and controlling changes before fabrication begins can reduce avoidable rework.
PEMB Applications Where Coordination and Efficiency Matter
- Warehouses and Distribution Centers – Broad interior spans, loading areas, racking, material-handling equipment, and future growth can be coordinated during design. Red Direct’s resource on steel warehouses for fulfillment operations covers these requirements in greater detail.
- Retail and Commercial Spaces – Storefronts, façade systems, insulation, customer entrances, offices, and interior layouts can be incorporated into the steel-building design.
- Self-Storage Facilities – Building dimensions, unit layouts, access, security, circulation, and future phases can be planned around the business model.
- Manufacturing Facilities – Structural framing can be coordinated with production equipment, utilities, ventilation, material flow, mezzanines, and overhead cranes where required.
- Agricultural and Municipal Buildings – Equipment access, storage, ventilation, vehicle circulation, environmental exposure, and operational requirements can shape the building configuration.
Design Flexibility with Pre-Engineered Steel
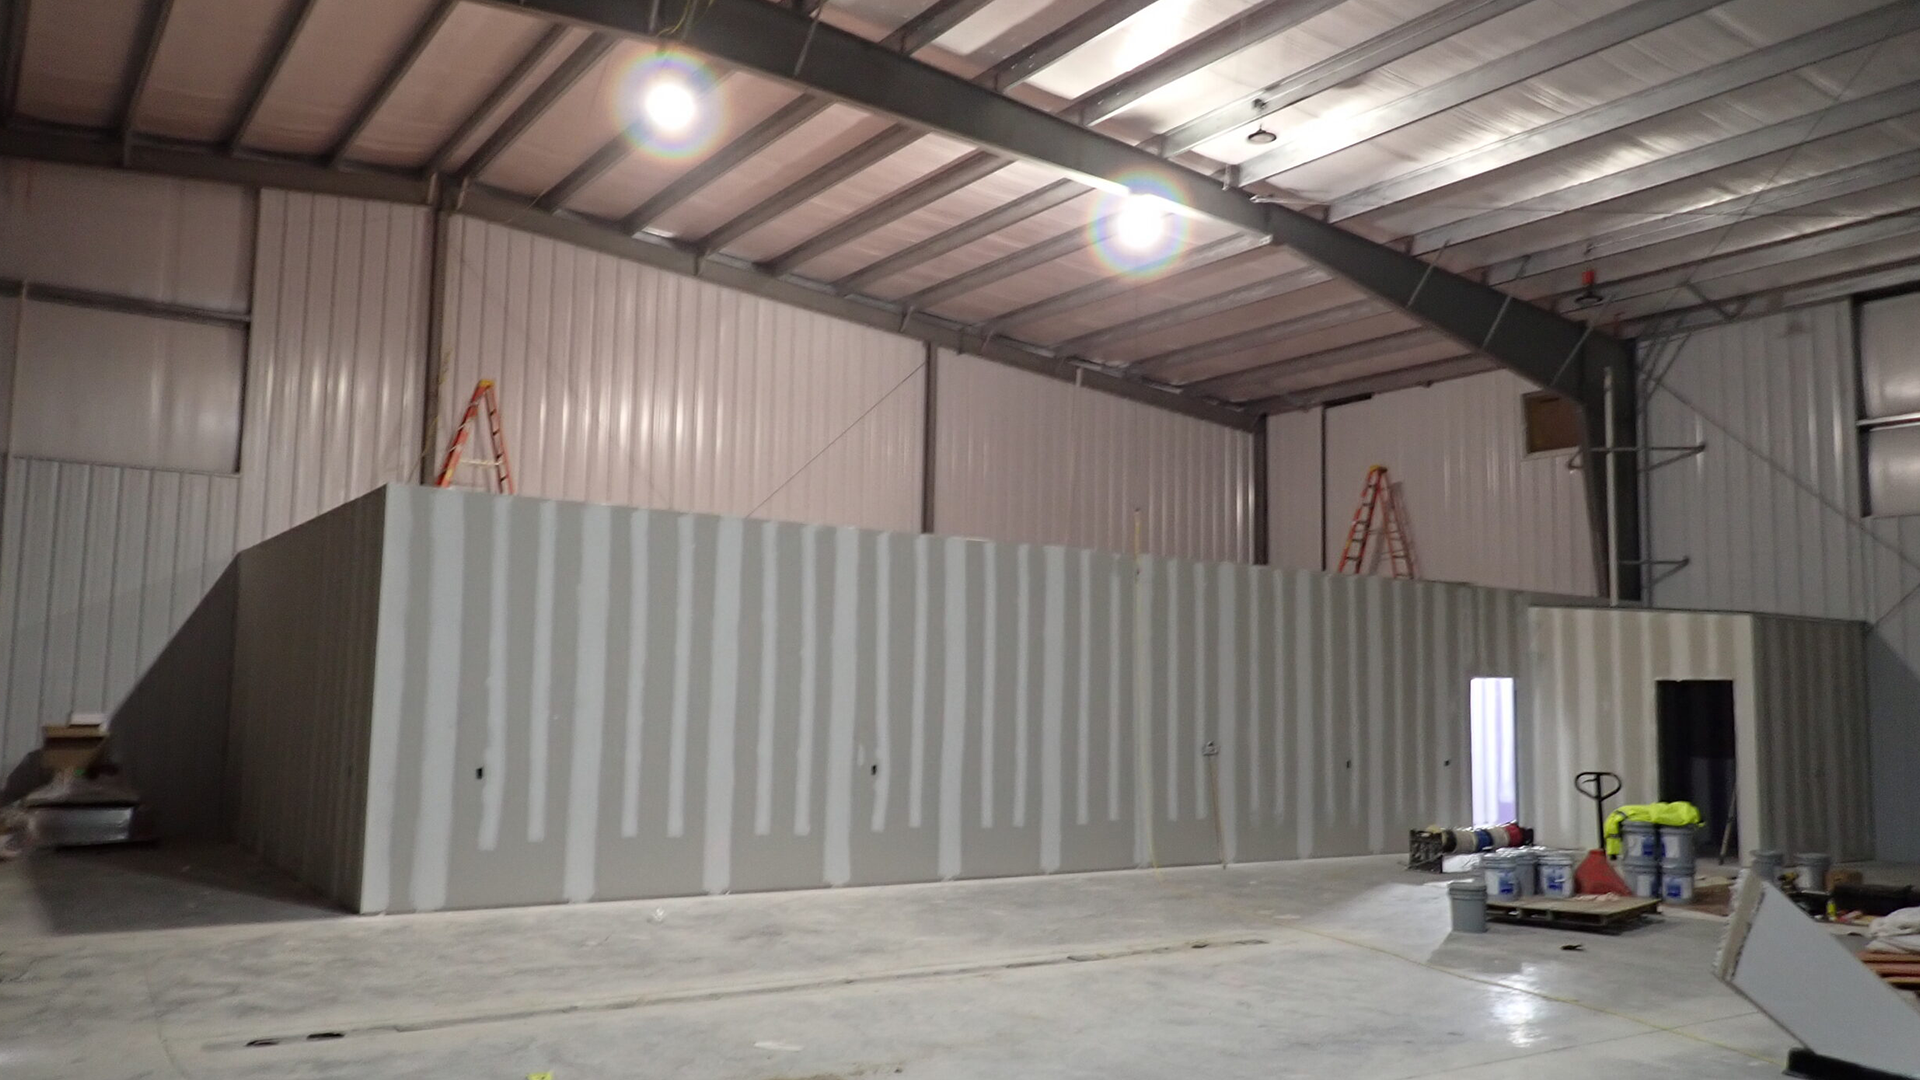
“Pre-engineered” does not mean every building looks or functions the same way. Modern PEMBs can incorporate custom façades, insulation systems, solar-ready structural provisions, mezzanines, varied rooflines, canopies, storefront glazing, specialized doors, equipment loads, and interior build-outs.
The available options depend on the building’s engineering, occupancy, site, codes, budget, manufacturer capabilities, and project requirements. Red Direct’s current overview of steel-building customization options explains how finishes, layouts, openings, specialized spaces, technology, and expansion planning can be coordinated.
Common Misconceptions About Pre-Engineered Steel Buildings
PEMBs have evolved far beyond basic utility sheds. Properly planned systems can:
- Support a wide range of compatible architectural finishes and commercial appearances
- Be engineered for applicable wind, snow, seismic, and other site-specific loads
- Accommodate substantial project-specific customization within the limits of the structural system
- Serve commercial, industrial, agricultural, municipal, aviation, recreational, storage, energy, and technology applications
A PEMB is not an off-the-shelf structure that bypasses professional design or code requirements. Each project must be coordinated around its location, occupancy, loads, equipment, building systems, site, and intended use.
How Red Direct Coordinates the PEMB Process
Red Direct provides services spanning engineering, permitting, fabrication, project management, site development, foundations, erection, utilities, and interior build-out. The exact scope depends on the project agreement and owner requirements.
Learn more about Red Direct’s comprehensive PEMB services and the company’s wider engineering and construction capabilities.
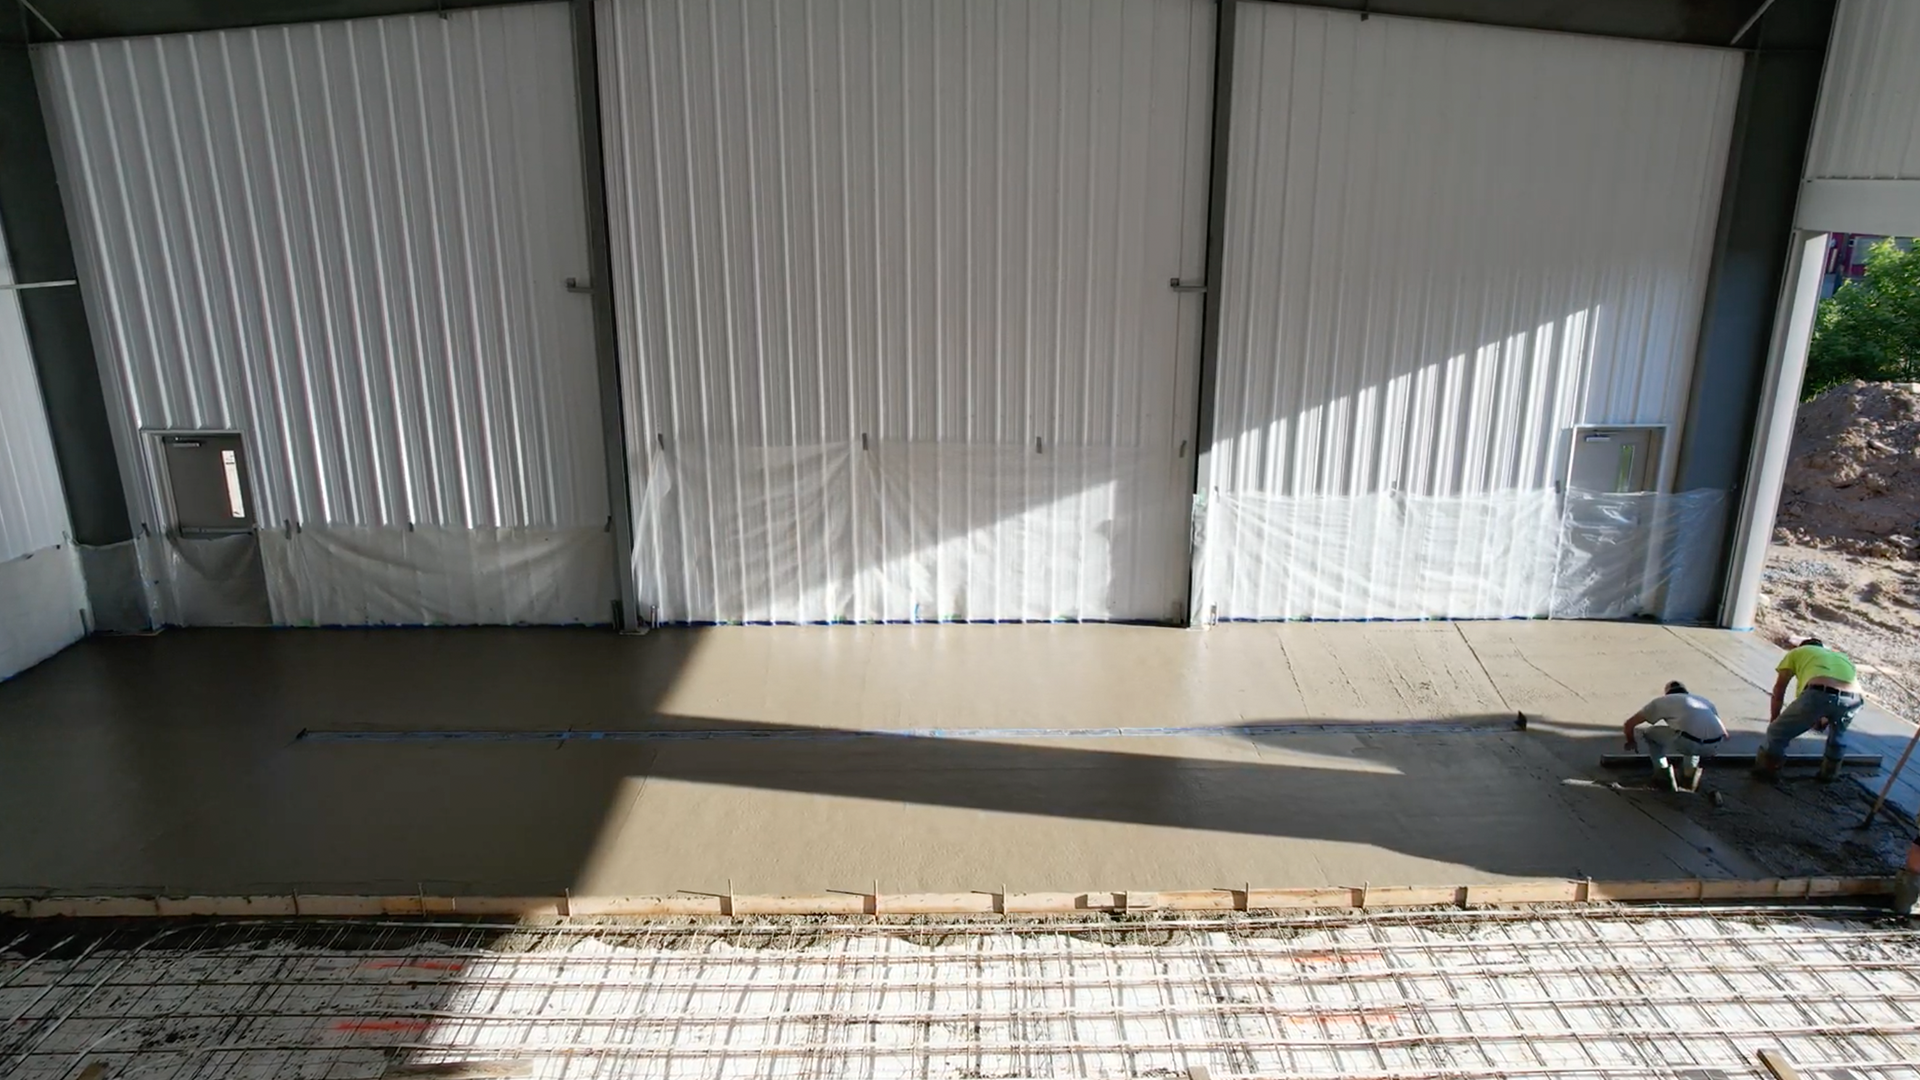
Site readiness is equally important. Red Direct’s resource on site development for steel buildings explains how soils, drainage, utilities, access, foundations, and staging can affect construction.
Build with a Coordinated PEMB Strategy
Pre-engineered steel buildings can be a strong choice for businesses seeking an efficient structural system, adaptable layouts, coordinated manufacturing, and an organized erection process. Their potential schedule and cost advantages depend on early decisions, complete engineering, timely approvals, site readiness, procurement, delivery, qualified construction, and disciplined project management.
Whether you need a warehouse, retail space, manufacturing facility, agricultural structure, or self-storage building, Red Direct can help evaluate whether a PEMB aligns with your operation, property, budget priorities, and long-term plans.