Building the Physical Foundation Behind AI Computing
Every AI application depends on physical infrastructure. Model training, inference, data storage, networking, and digital services require processors, electrical systems, cooling equipment, fiber connections, secure facilities, and trained operating teams. As computing demand grows, the buildings supporting that equipment must accommodate higher power concentrations, changing cooling technologies, heavy infrastructure, and expansion plans that may evolve before construction is complete.
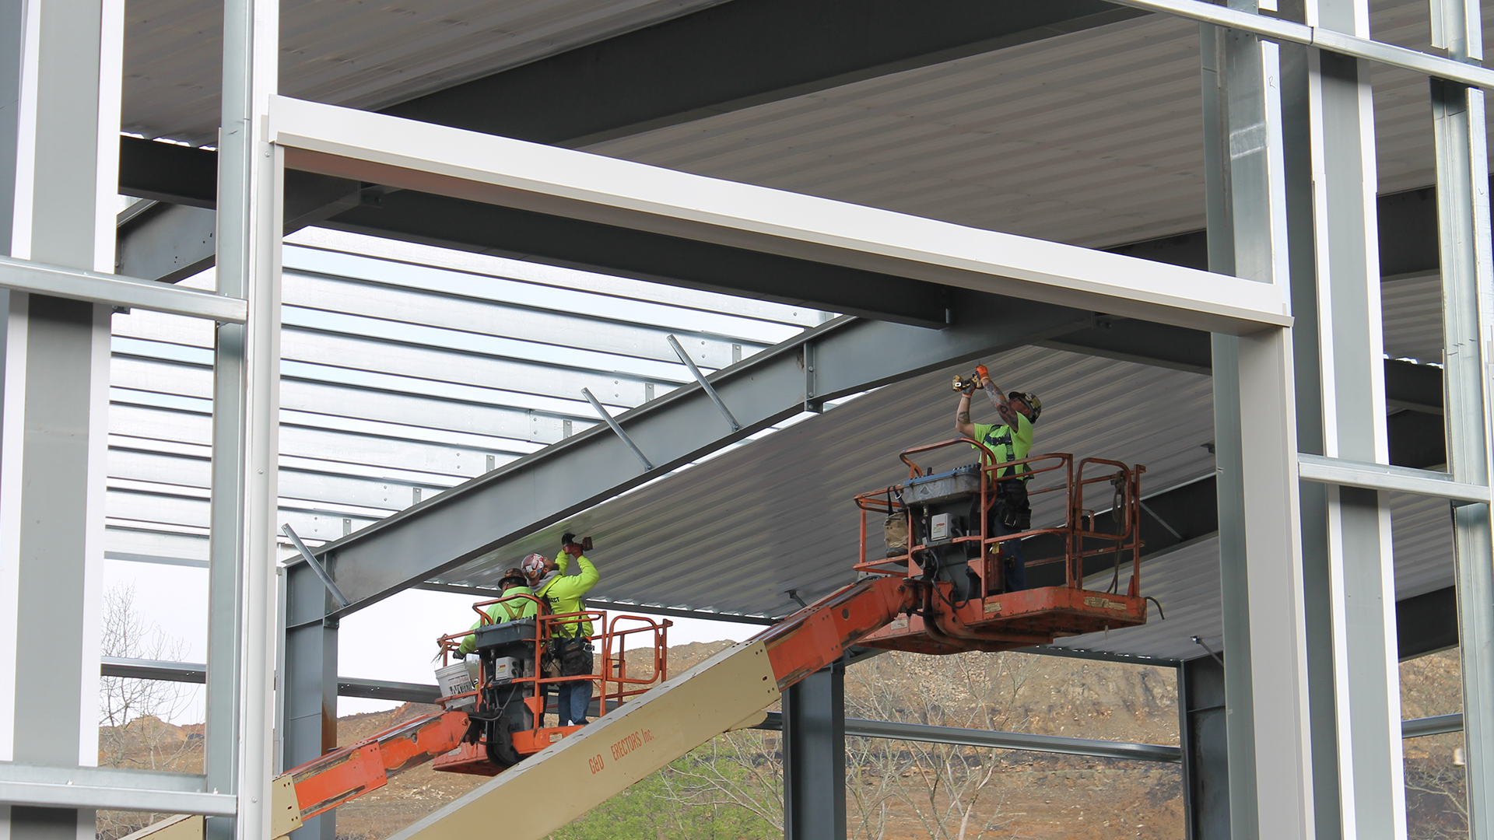
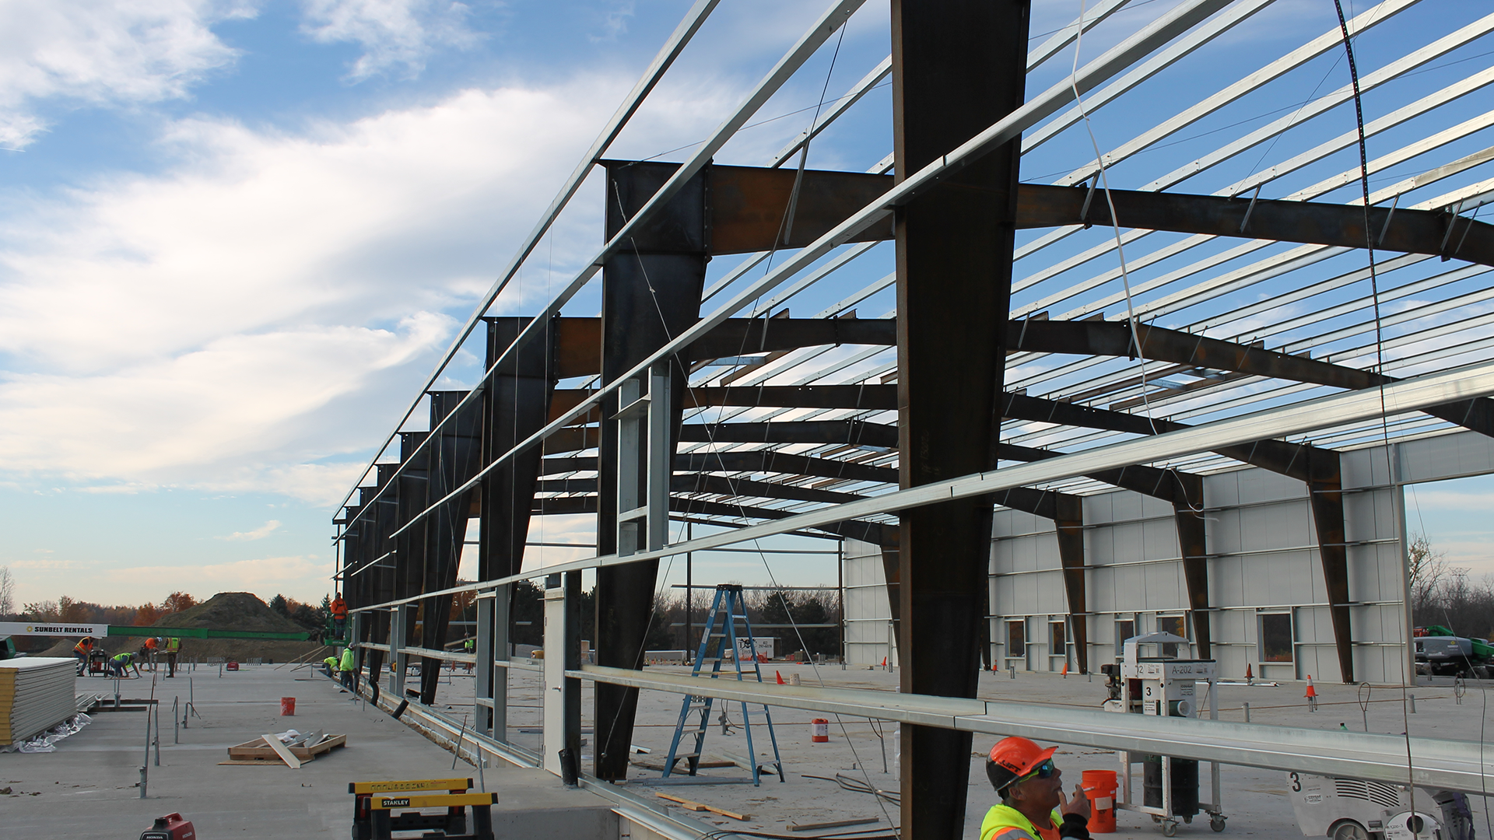
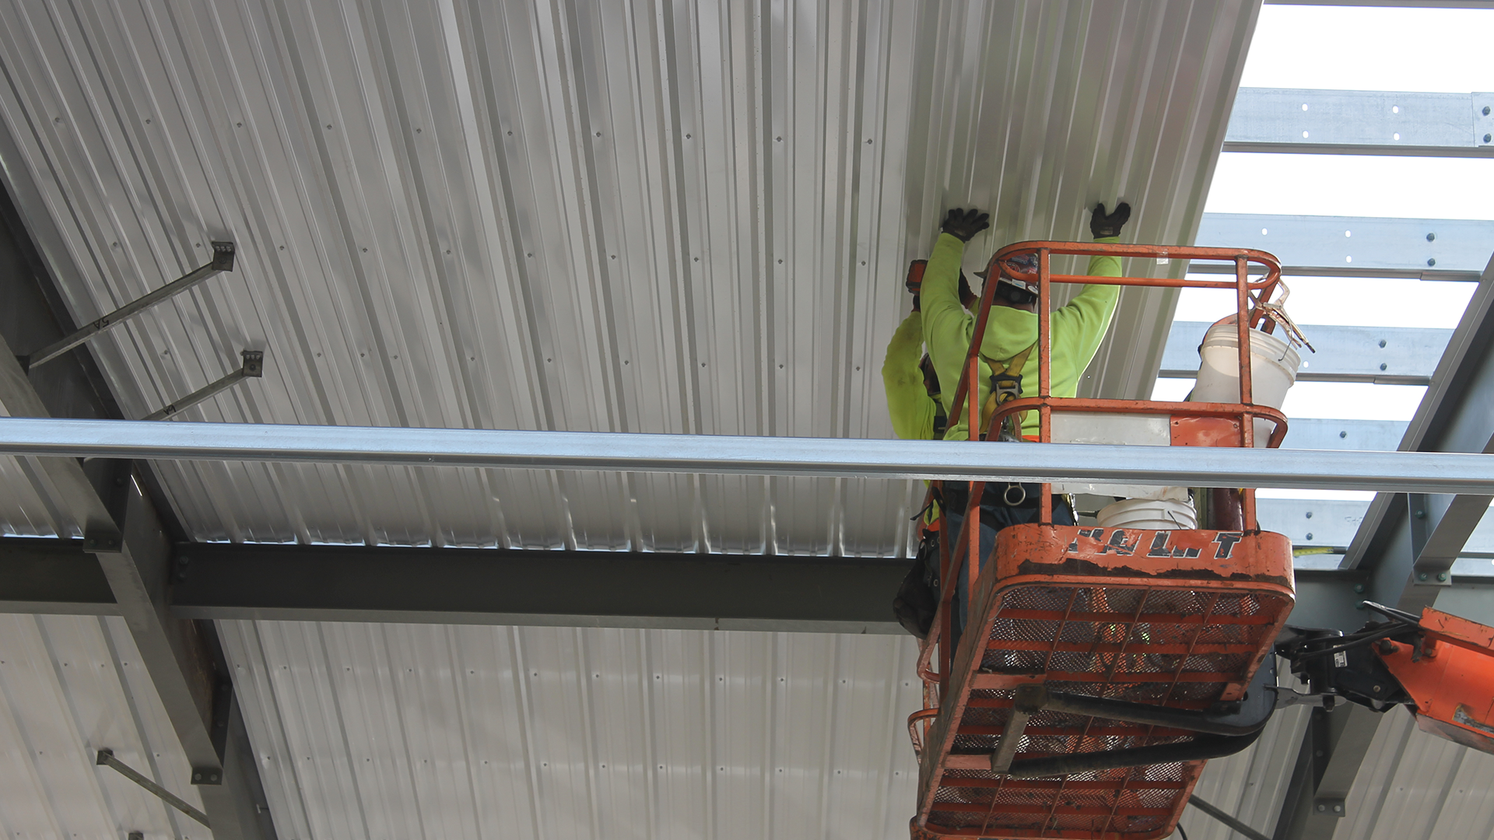
Steel infrastructure can provide an adaptable structural platform for these facilities. Long spans, coordinated equipment loads, large openings, tall clearances, prefabricated components, and planned additions can help owners organize dense building systems around the computing environment. Red Direct’s experience with AI data center buildings connects the structural shell with site, foundation, electrical, mechanical, and construction requirements.
The steel building alone does not create uptime, cooling efficiency, cybersecurity, low latency, or reliable power. Those outcomes depend on the complete facility architecture and its operation. Successful development requires early coordination among the owner, utility, network providers, design professionals, equipment vendors, building manufacturer, contractors, commissioning team, code officials, and facility operators.
Why AI Workloads Are Changing Data Center Design
AI infrastructure differs from one deployment to another. A large training cluster, enterprise inference environment, colocation suite, research supercomputer, and distributed edge facility may use different processors, networks, storage, rack configurations, availability objectives, and cooling systems. There is no single building template that fits every workload.
Still, many AI and high-performance computing deployments share several pressures:
- Higher rack power: Dense accelerators can concentrate electrical and thermal loads beyond those found in many conventional data halls.
- Large synchronized loads: Coordinated computing tasks can create rapid changes in power demand that affect facility and grid planning.
- Specialized networking: Training clusters often depend on high-bandwidth, low-latency internal fabrics connecting large numbers of processors.
- Liquid-cooling adoption: Direct-to-chip and other liquid or liquid-assisted systems are becoming important for high-density deployments.
- Heavy supporting equipment: Transformers, switchgear, UPS systems, batteries, generators, pumps, heat exchangers, piping, and cooling equipment require space and structural support.
- Technology turnover: Hardware, rack density, power architecture, and cooling requirements may change during the facility’s service life.
Red Direct’s overview of steel data centers supporting AI infrastructure explains how structural capacity, flexible layouts, enclosure performance, and future modification contribute to the larger facility strategy.
Begin With Power, Site, and Utility Feasibility
Data center development should not begin with a generic building footprint. The team first needs credible information about utility capacity, delivery timeline, transmission or distribution upgrades, on-site substations, backup systems, water availability, fiber routes, land, permitting, environmental constraints, and the anticipated computing deployment.
A suitable parcel may need room for:
- Data halls and support buildings
- Substations, transformers, switchgear, generators, batteries, and fuel systems
- Cooling plants, heat-rejection equipment, pumps, tanks, and piping
- Fiber entrances and diverse network pathways
- Security setbacks, controlled access, employee parking, and delivery routes
- Stormwater facilities, fire access, utility easements, and future phases
Utility power may be the primary schedule constraint, and the requested capacity may not be available when the building is ready. Multiple utility sources are not feasible or required for every project, and feeds described as “independent” may still share upstream infrastructure. Redundancy claims must be evaluated against the actual utility topology and failure modes.
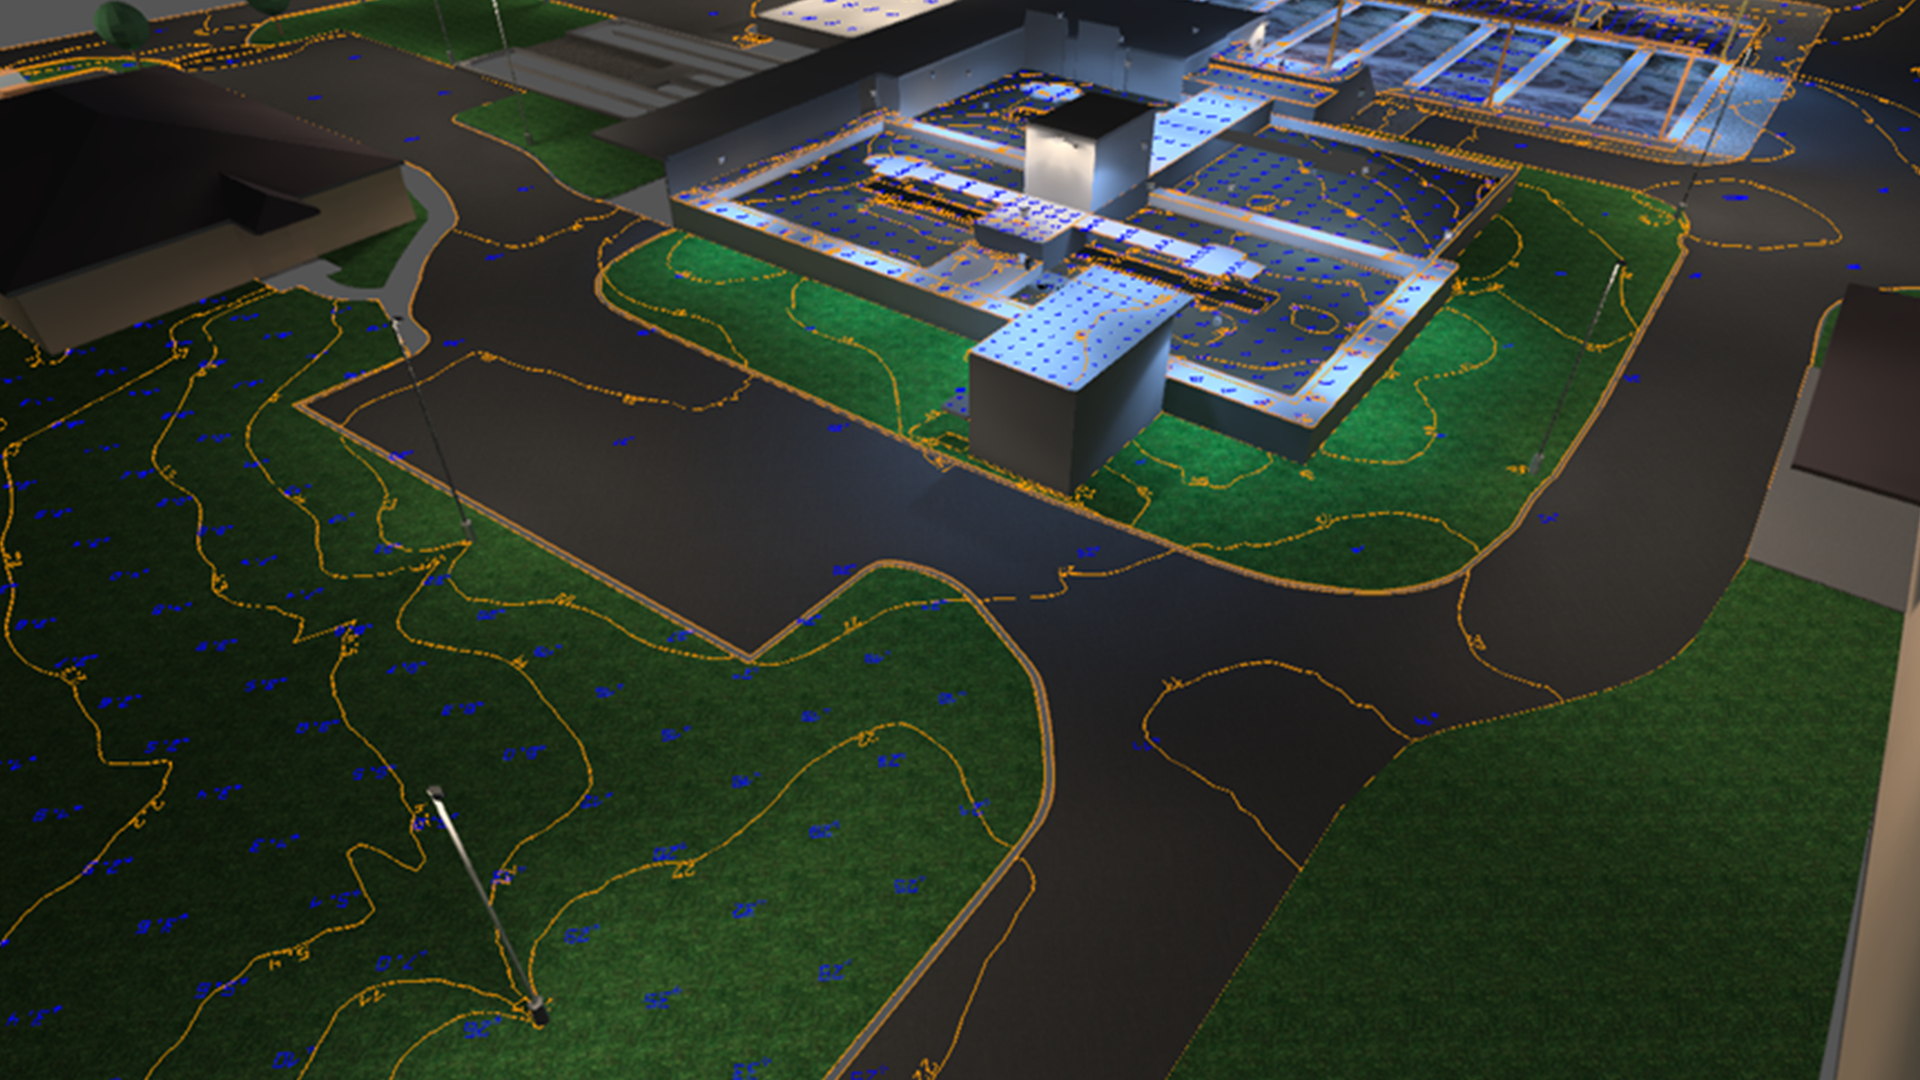
Red Direct’s guide to data center site-development challenges examines how power, permits, infrastructure, grading, drainage, and connectivity influence feasibility. Early civil, structural, electrical, and mechanical engineering helps connect those conditions before major decisions become difficult to change.
Structural Design Starts With Actual Equipment
AI data centers may contain concentrated loads from server racks, electrical equipment, batteries, coolant distribution units, pumps, tanks, and mechanical systems. The proper floor and foundation criteria must come from equipment layouts, vendor information, movement routes, code requirements, and credible future configurations—not from one universal data center load.
Floors, Foundations, and Equipment Routes
Design teams may need to evaluate:
- Rack weights, footprints, support points, and anchorage
- Slab flatness, levelness, cracking, moisture, and vapor-control requirements
- Static and dynamic loads from generators, chillers, pumps, compressors, and fans
- Raised floors, trenches, embedded conduit, grounding, drains, and penetrations
- Forklifts, dollies, skates, cranes, and temporary staging used during installation
- Differential settlement among buildings, equipment pads, piping, and utility systems
- Reserved zones for future electrical or cooling equipment
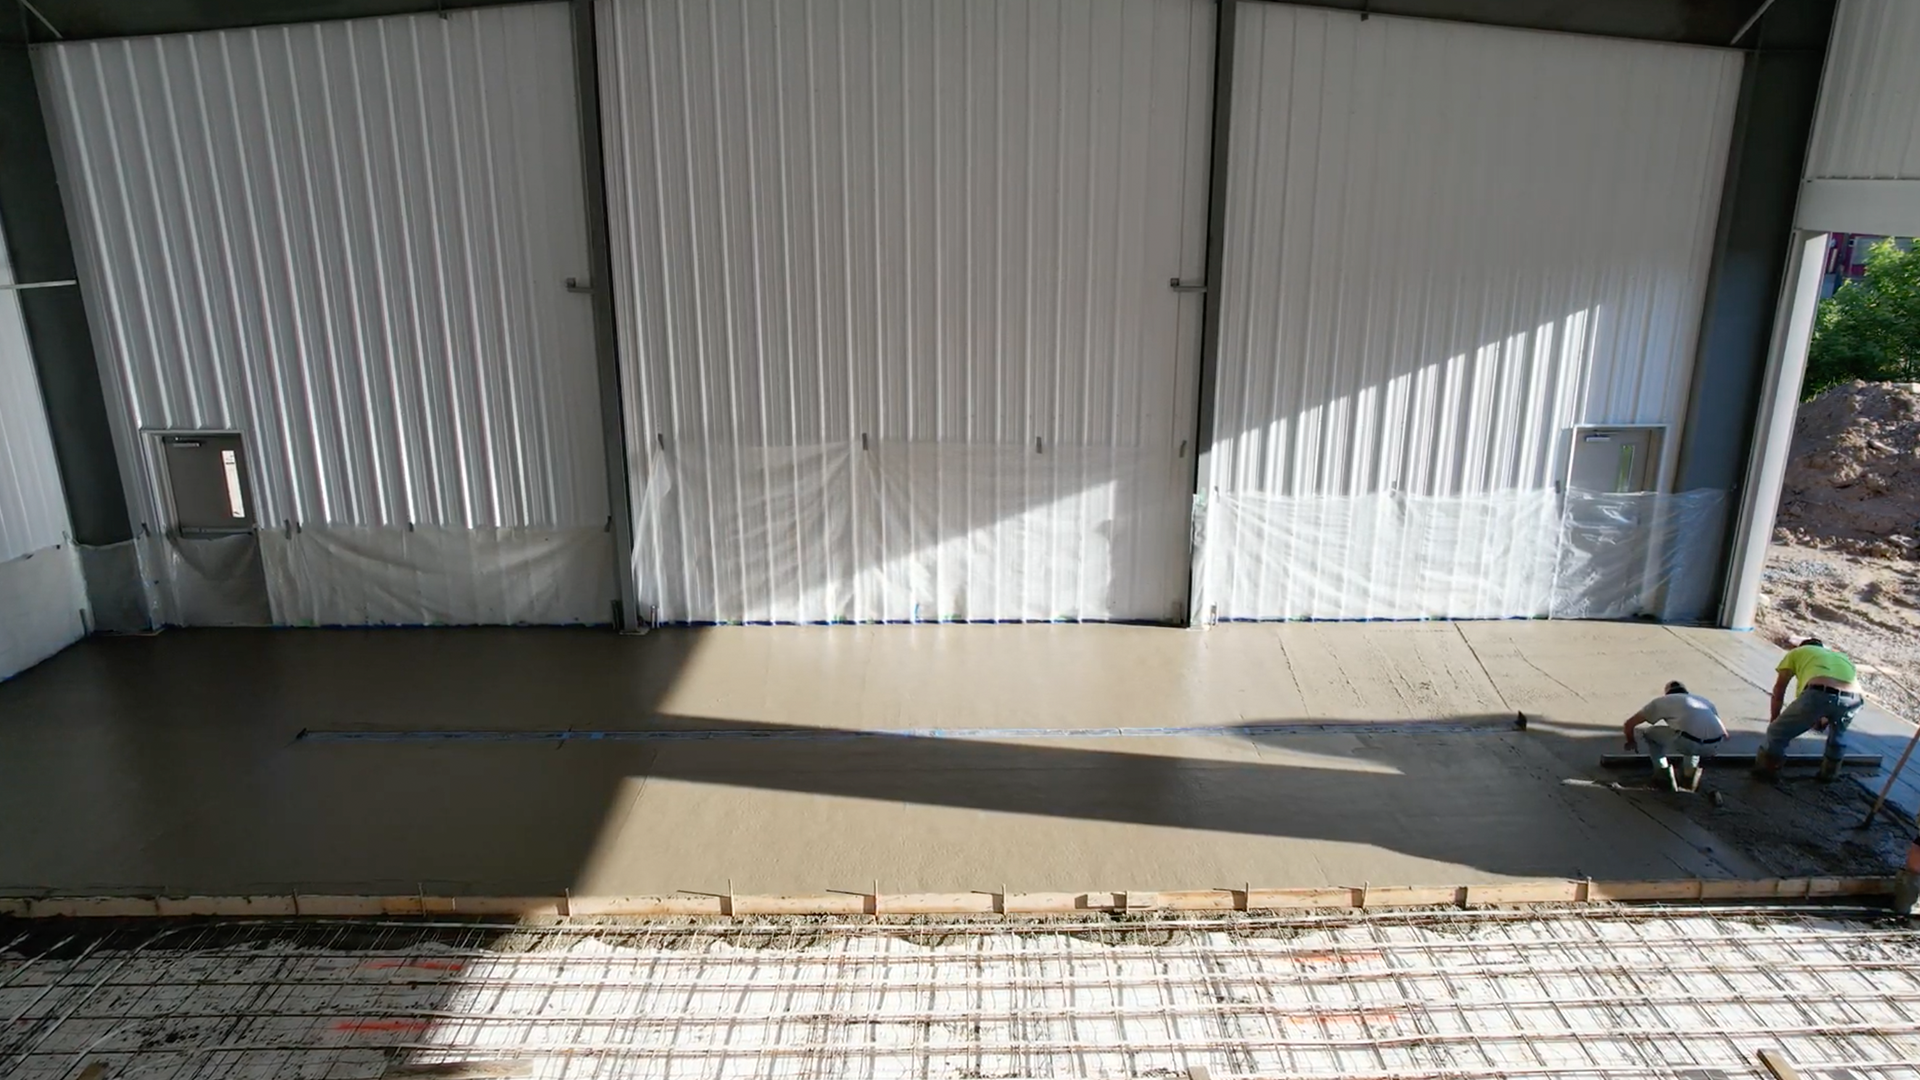
Equipment movement is a design condition. Loading areas, doors, ramps, turning clearances, floor transitions, slab capacities, removable panels, and lifting points must support the route from delivery to final position. Red Direct’s detailed resource on AI data center foundation design explains how geotechnical information, equipment loads, utilities, moisture control, and future growth affect the foundation strategy.
Clear Spans and Vertical Coordination
Steel framing can reduce interior obstructions and provide space for flexible equipment rows. Clear span does not mean the entire overhead zone is unrestricted. Bracing, roof framing, busways, ducts, coolant piping, cable trays, sprinklers, lighting, containment systems, and maintenance clearances all compete for space.
Building height should follow the selected distribution strategy and equipment—not a generic preference for a taller structure. The benefits of steel building systems include the ability to coordinate spans, openings, heights, and equipment support around project-specific requirements.
Electrical Infrastructure Defines the Facility
AI computing capacity is constrained by the power that can be delivered, converted, distributed, cooled, and maintained. The electrical architecture may include utility service, substations, transformers, medium- and low-voltage switchgear, UPS systems, batteries, generators or other backup sources, busways, distribution panels, rack power, grounding, monitoring, and protection.
Redundancy Must Follow the Operating Objective
Redundancy is not simply “two of everything.” N, N+1, 2N, distributed-redundant, and other arrangements describe different capacities and failure responses. Concurrent maintainability and fault tolerance depend on complete distribution paths, controls, operating procedures, maintenance, and testing—not component counts alone.
The owner should establish which workloads must remain available, which maintenance events must occur without shutdown, how much interruption is acceptable, and how failures will be isolated. The building then needs the rooms, separation, access, structural support, and pathways required by the selected topology.
Red Direct’s overview of electrical infrastructure for high-power data centers outlines the coordination among utility service, switchgear, UPS systems, backup power, busways, monitoring, and future expansion.
AI Loads and Grid Interaction
Large AI training clusters can behave differently from conventional steady computing loads. Synchronized processor activity may create rapid load changes, making utility coordination, power quality, monitoring, and control increasingly important. Demand flexibility, energy storage, workload management, or thermal storage may be evaluated where operational needs and grid programs permit.
These strategies are project-specific. A business-critical workload may not be interruptible, on-site generation may face emissions or fuel constraints, and storage duration may not match an extended outage. Any demand-response or grid-interactive claim must reflect the actual computing workload, controls, contracts, and reliability plan.
Cooling Architecture Must Match Rack Density
Nearly all electrical energy used by information technology equipment eventually becomes heat that must be removed. The appropriate cooling system depends on rack density, equipment requirements, climate, water availability, reliability objectives, energy goals, deployment phases, and operator experience.
No universal room temperature or humidity range applies to every device. Project teams should use the environmental class and requirements of the installed equipment together with current industry guidance. Excessive overcooling can waste energy, while operation outside approved conditions can affect performance or reliability.
Air Cooling and Airflow Management
Air-cooled facilities may use computer-room air handlers, computer-room air conditioners, in-row units, overhead delivery, raised-floor distribution, or combinations of these systems. Hot-aisle and cold-aisle organization, containment, reduced bypass air, appropriate fan control, and inlet monitoring can improve performance.
Air cooling remains suitable for many deployments, but the practical density limit depends on the equipment, distribution method, containment, airflow volume, temperature difference, and room configuration. A fixed statement that every air-cooled system fails above one rack density would be misleading.
Liquid and Liquid-Assisted Cooling
High-density AI clusters are increasing the use of direct-to-chip cold plates, rear-door heat exchangers, immersion systems, and hybrid designs. Liquid can capture heat closer to the source and reduce the amount of air movement required, but it introduces new infrastructure and operating responsibilities.
Building coordination may include:
- Coolant distribution units and heat exchangers
- Primary and secondary loops
- Water-filled pipe loads and structural supports
- Water-quality and material-compatibility requirements
- Isolation valves, zoning, filtration, controls, and commissioning
- Leak detection, drainage, containment, and response procedures
- Maintenance clearances and equipment-replacement routes
- Heat-rejection equipment and future expansion space
Liquid cooling is not one technology, and it does not automatically guarantee a particular power usage effectiveness. Red Direct’s guide to data center cooling-system integration examines how the structure, equipment space, distribution routes, envelope, and maintenance access affect thermal design.
Economization and Heat Rejection
Air-side or water-side economization, dry coolers, cooling towers, chillers, evaporative systems, and hybrid heat-rejection approaches may reduce mechanical cooling under suitable conditions. Their performance depends on climate, equipment temperatures, water availability, air quality, controls, redundancy, and local requirements.
“Free cooling” is not literally free. Fans, pumps, controls, water treatment, maintenance, and supporting equipment still use resources. Water and energy tradeoffs should be evaluated together rather than improving one metric at the expense of another.
Efficiency Requires More Than a Low PUE
Power usage effectiveness compares total facility energy with IT equipment energy. It is useful, but it does not measure computing output, carbon intensity, water consumption, hardware utilization, reliability, or complete environmental impact. PUE can also vary with climate, load, facility type, measurement boundary, and operating condition.
A universal target such as “below 1.2” may be inappropriate for a particular facility. Teams should define the measurement boundary, reporting method, expected load profile, climate assumptions, and complementary metrics. Potential areas of evaluation include:
- IT equipment utilization and work performed
- Cooling and electrical losses
- Water use and local water stress
- Grid emissions and time of electricity consumption
- On-site generation, storage, and renewable-energy procurement
- Heat-recovery feasibility
- Commissioning and actual operating performance
Steel framing supports the facility systems but does not determine these results by itself. Envelope insulation, air sealing, roof reflectance, mechanical and electrical equipment, controls, commissioning, workload, and operation all influence performance.
Network Infrastructure and Physical Security
AI training clusters can depend on very high-bandwidth internal networks, while inference and edge applications may prioritize connections to users, applications, or devices. Carrier diversity, fiber entrances, pathway separation, network rooms, internal fabrics, and campus interconnections must be planned around the actual service and failure objectives.
Geographic proximity does not guarantee sub-millisecond application response. Latency depends on distance, network path, congestion, processing, storage, software, and the complete service architecture.
Physical security may include site setbacks, vehicle controls, fencing, guards, surveillance, intrusion detection, access-control zones, visitor processing, equipment cages, and monitored loading areas. The required layers depend on the operator, tenants, data sensitivity, threat assessment, insurance, and applicable standards.
Cybersecurity is equally important. AI and high-performance computing environments may contain valuable models, training data, credentials, firmware, management systems, and research. Building automation, power monitoring, cooling controls, and physical-security systems should be incorporated into the cybersecurity program rather than treated as isolated facility technology.
Different Data Center Types Need Different Buildings
Hyperscale and Campus Developments
Hyperscale developments may use repeatable data halls, large utility yards, phased power blocks, and campus-wide network and cooling systems. Scale varies widely, so fixed claims about server count, investment, staffing, or power should be avoided. The building strategy must align with the operator’s reference architecture and deployment plan.
Purpose-Built AI and Supercomputing Facilities
Training and high-performance computing facilities may prioritize dense accelerator clusters, synchronized power behavior, liquid cooling, high-speed interconnects, heavy rack loads, and specialized security. Red Direct’s resource on facilities for AI supercomputing infrastructure explains how power, cooling, equipment support, and maintenance access must evolve together.
Colocation Facilities
Colocation providers support multiple customers with different equipment, densities, contracts, compliance requirements, and growth schedules. The building may need adaptable suites, metering, secure separation, shared infrastructure, and capacity that can be deployed incrementally.
Enterprise and Edge Facilities
Enterprise facilities support an organization’s own systems, while edge deployments place computing closer to selected users, devices, or data sources. Edge sites range from small rooms to substantial regional facilities. They do not all contain a predictable number of servers or require the same redundancy as a hyperscale campus.
Planning for Expansion Without Wasteful Overbuilding
Technology changes quickly, but “future-proof” is not a permanent condition. The goal is to preserve defined options without oversizing every structural, electrical, or mechanical system.
Practical strategies may include:
- Identifying future data halls and utility-yard zones
- Documenting reserved structural and foundation capacity
- Providing accessible pathways for future busway, fiber, and coolant piping
- Using modular UPS, power, and cooling arrangements where appropriate
- Planning removable wall areas and equipment-replacement routes
- Coordinating expansion walls, drainage, grading, and finished-floor elevations
- Reserving physical space for future transformers, generators, batteries, pumps, or heat-rejection equipment
Reserved capacity should be shown in project documents so future teams understand what was actually designed. Additional equipment must still be reviewed before installation. Red Direct’s guidance on custom steel-building features explains how openings, layouts, equipment loads, utilities, and expansion plans can be coordinated early.
Prefabrication Can Support Faster Delivery—With Conditions
Data center demand creates strong schedule pressure. Pre-engineered framing, shop-fabricated components, panelized assemblies, electrical skids, cooling modules, and other off-site systems may allow manufacturing and site work to overlap. Controlled production can also support repeatability and testing before delivery.
Speed is not automatic. Utility availability, permitting, equipment lead times, site conditions, design changes, foundations, logistics, commissioning, and integration of mechanical and electrical systems can govern the schedule. Red Direct’s overview of fast-track data center construction explains how pre-engineered metal buildings can support schedule objectives when interfaces are defined early.
A pre-engineered metal building should still be designed for the site, loads, openings, equipment, collateral systems, codes, and owner criteria. It is an engineered structural system—not an off-the-shelf answer to every data center.
Site Development and Environmental Planning
Large data center sites can create extensive impervious area through roofs, roads, equipment yards, parking, and utility infrastructure. Grading, drainage, erosion control, detention, retention, water quality, flood risk, and long-term maintenance must be addressed alongside the building.
General site development for steel buildings begins with topography, soils, groundwater, utilities, access, and environmental constraints. Project-specific industrial stormwater planning helps coordinate runoff during construction and operation.
Water strategy is particularly important where cooling systems use evaporation or require treatment. Teams should evaluate source capacity, competing community demand, discharge requirements, water quality, drought exposure, and alternatives such as dry or hybrid heat rejection. A low PUE does not necessarily mean low water use.
Integrated Project Delivery and Commissioning
AI data center projects involve dense interfaces. A change in rack density can affect power distribution, cooling, piping, floor loads, structural supports, utility capacity, and emergency planning. Current equipment information and formal change control are therefore essential.
Red Direct’s integrated design and construction services connect site, structure, foundation, electrical, mechanical, permitting, fabrication, and field delivery. Its project process begins with owner requirements and land before moving through design, fabrication, approvals, and development.
Commissioning should verify that systems operate individually and together under expected conditions. Depending on the project, testing may address power paths, controls, failure response, cooling performance, alarms, leak detection, security interfaces, monitoring, emergency procedures, and maintainability. Completion of the building shell is not the same as operational readiness.
Coordinated steel fabrication, construction management, and construction services help keep openings, equipment supports, utilities, deliveries, inspections, and field sequencing aligned. Early permitting coordination also helps establish the applicable zoning, land-development, building, fire, environmental, and occupancy requirements.
Selecting a Partner for AI Data Center Development
A qualified partner should understand where the steel-building scope connects with utility infrastructure, computing equipment, electrical systems, cooling, networks, security, controls, and operations. Owners can evaluate potential teams by asking about:
- Experience with data centers, high-power facilities, or comparable mission-critical projects
- Coordination among civil, structural, electrical, mechanical, architectural, fire-protection, and security disciplines
- Procedures for changing equipment data and phased deployment
- Foundation, slab, equipment-support, and movement-route design
- Experience integrating air, liquid, or hybrid cooling systems
- Utility, fiber, permitting, environmental, and site-development coordination
- Quality control, safety, commissioning, closeout, and operator training
- References for projects with comparable size, complexity, and availability objectives
Owners can review Red Direct’s discussion of modern steel construction innovations, explore its completed steel-building projects, and view the project gallery when assessing project fit.
Build the Infrastructure Behind AI Expansion
AI data center expansion is not only a computing challenge. It is a power, thermal, structural, utility, network, security, environmental, construction, and operating challenge. Steel infrastructure can provide the strength, openness, coordination, and adaptability needed to bring those systems together.
The strongest facilities begin with realistic workload and equipment requirements, verified utility capacity, a cooling architecture matched to rack density, a power topology matched to availability objectives, and expansion provisions tied to credible future scenarios. From there, disciplined engineering and construction turn those requirements into an operating asset.