Designing the Service Infrastructure Behind Reliable Transit
Every scheduled trip depends on work the public rarely sees. Before a bus begins its route or a rail vehicle enters service, technicians may inspect safety systems, diagnose faults, replace components, replenish fluids, clean passenger areas, and confirm that the vehicle is ready for operation. Those tasks require more than skilled people and dependable equipment. They require a facility organized around the fleet, its propulsion systems, and the agency’s service plan.
Steel transit maintenance facilities can bring vehicle storage, inspection, repair, fueling or charging, washing, parts management, and employee support functions into one coordinated environment. For public owners evaluating a new garage or an existing-facility expansion, steel offers a practical structural platform for large bays, long spans, tall clearances, and future modification. Red Direct’s experience with municipal steel buildings helps connect those building decisions with the operational needs of public infrastructure.
The building itself does not guarantee reliable service. Fleet age, staffing, parts availability, maintenance practices, operating schedules, and funding all influence performance. A well-planned facility can, however, remove physical bottlenecks, support safer work, and give maintenance teams the space and systems needed to return vehicles to service efficiently.
Why Transit Maintenance Facilities Matter to Community Mobility
Transit expands travel choices and moves large numbers of riders through corridors where roadway space is limited. It connects people with employment, education, healthcare, services, and community life. When vehicles are unavailable or repairs take longer than planned, the effects can extend beyond the garage: missed trips, reduced capacity, schedule changes, and less predictable service.
A maintenance facility supports several parts of that service equation:
- Vehicle availability: Sufficient inspection and repair capacity can help maintenance teams prepare the vehicles required for scheduled pull-out.
- Maintenance productivity: Logical vehicle flow, accessible tools, organized parts storage, and appropriately equipped bays can reduce unnecessary movement and waiting.
- Safety: Ventilation, fall protection, fire protection, lighting, traffic separation, and hazardous-energy controls must be designed for the work being performed.
- Asset stewardship: Preventive maintenance, condition tracking, and protected work areas can support the agency’s broader fleet-management program.
- Workforce support: Clean, functional shops and employee spaces can give technicians a better environment for demanding, highly skilled work.
For agencies subject to Federal Transit Administration requirements, transit asset management can include facilities as well as vehicles and other capital assets. Rail facilities may also fall under different safety frameworks depending on the service. Light-rail systems and commuter-rail operations should not be treated as interchangeable: oversight, operating context, vehicle technology, and maintenance procedures can differ substantially.
Programming a Steel Transit Garage Around the Fleet
A useful program begins with operations rather than a generic building footprint. Planners need to understand the current fleet, spare ratio, daily service pattern, peak pull-in and pull-out, preventive-maintenance schedule, component-repair strategy, staffing, parts inventory, support vehicles, and future procurement plans. The resulting facility may combine enclosed areas, canopies, outdoor circulation, storage yards, and administrative space rather than placing every function under one roof.
The selected structural system should then support that program. The benefits of steel building systems may include long spans, adaptable framing, coordinated openings, and compatibility with varied exterior and interior assemblies. Those advantages still depend on project-specific engineering, detailing, protective coatings, drainage, installation, and ongoing maintenance.
Vehicle Storage, Staging, and Circulation
Not every transit fleet requires fully enclosed storage for every vehicle. The appropriate mix of indoor storage, covered parking, outdoor parking, and staging depends on climate, vehicle technology, security, operating practice, available land, and budget. Whatever the mix, the site must support safe and efficient movement.
Planning considerations include:
- Fleet size, spare vehicles, growth assumptions, and peak staging demand
- One-way or two-way circulation and the turning requirements of the longest vehicle
- Queuing at gates, wash lanes, inspection points, chargers, and fuel islands
- Separation among buses or trains, employee vehicles, pedestrians, deliveries, and emergency access
- Snow storage, drainage, lighting, fencing, access control, and camera coverage
- Safe clearance at overhead doors, canopies, tracks, poles, and utility equipment
Large transit sites share some planning characteristics with other industrial facilities, but fleet circulation must be tested with the actual vehicle geometry and operating sequence. A plan that fits vehicles on paper can still create conflicts if it overlooks mirrors, articulation, tail swing, charging cables, rail curvature, or simultaneous movements at shift change.
Inspection and Maintenance Bays
The number and type of work bays should follow the maintenance program. A bus facility may need preventive-maintenance lanes, general-repair bays, heavy-repair positions, tire service, brake work, body repair, battery work, and component shops. Rail operations may require tracks through the building, inspection pits, elevated access, lifting or jacking systems, wheel and truck work, and controlled access to roof-mounted equipment.
Each bay should be coordinated with the vehicle envelope, equipment operating range, technician work zone, tool storage, lighting, power, data, compressed air, exhaust capture, drainage, fire protection, and material-handling route. An early engineering review helps connect structural loads, foundations, mechanical systems, electrical service, and specialized equipment before those requirements become expensive changes.
Clear-span framing can reduce interior obstructions, but columns are only one part of usable clearance. Designers must also coordinate bracing, ducts, sprinklers, lighting, cable trays, pipes, doors, lifts, and equipment access. Red Direct’s guide to custom steel-building features explains how openings, insulation, interior layouts, and specialty systems can be considered as part of the complete building.
Parts, Tools, and Component Handling
A technician loses productive time when frequently used parts are remote from the work or when large components have no planned delivery path. Parts rooms should reflect inventory practices, controlled items, environmental requirements, material size, and the distance to each maintenance function. Secure tool rooms, battery storage, tire storage, lubricants, warranty parts, and quarantine areas may each need distinct controls.
Some facilities also need bridge cranes, monorails, jib cranes, forklifts, or mobile lifting equipment. A building-supported crane is not an accessory that can simply be added later. Its capacity, service class, span, wheel reactions, hook height, clearances, electrification, runway, and foundation effects should be defined early. The same principle applies to vehicle lifts, rail jacks, rooftop-access platforms, and fall-arrest systems. Red Direct’s overview of overhead crane integration details the coordination these systems require.
Fueling, Charging, and Energy Infrastructure
“Fueling” is not one universal facility function. Diesel, gasoline, propane, compressed natural gas, hydrogen, and electric propulsion create different requirements for equipment location, separation, ventilation, gas detection, electrical classification, fire protection, emergency response, and worker training. Applicable codes, standards, manufacturer criteria, insurer requirements, and authority-having-jurisdiction decisions must be identified for the actual fleet.
Liquid Fuels and Service Fluids
Liquid-fuel systems may include bulk storage, dispensers, leak detection, emergency shutoffs, crash protection, inventory controls, and spill-response equipment. Lubricants, coolants, hydraulic fluids, waste oil, and other shop materials also require appropriate storage and handling. Secondary containment obligations depend on the material, quantity, equipment configuration, site, and applicable regulations; they should be verified rather than assumed.
Fuel deliveries, service vehicles, and fleet traffic should be coordinated so one operation does not block another. Pavement, drainage, and stormwater controls also need to reflect potential pollutant sources. Early site-development planning connects grading, utilities, access, and building placement, while project-specific stormwater management helps address runoff during construction and operation.
Battery-Electric Bus Charging
Battery-electric fleets shift a major part of facility planning toward electrical capacity and charging operations. The project team may need to assess utility service, transformers, switchgear, charger type and location, cable management, charging windows, load management, communication systems, redundancy, backup strategy, and expansion pathways. Charger selection must match vehicle compatibility, route energy demand, dwell time, and the agency’s operating plan.
Electrical planning should also consider maintenance procedures, battery-isolation areas, emergency response, technician training, and access for replacing equipment. Simply reserving floor space is not enough if the site lacks a feasible utility path or if future chargers would exceed the planned electrical capacity. Red Direct’s coordinated design and construction services can help owners align site, building, electrical, mechanical, and structural decisions.
Alternative Fuels and Facility Conversion
Converting an existing garage to a different propulsion technology requires a facility-specific evaluation. Natural-gas and hydrogen systems may require detection, ventilation, equipment placement, and ceiling or roof-space strategies different from conventional liquid-fuel facilities. Electric vehicles eliminate tailpipe exhaust inside the shop, but they do not eliminate every ventilation, fire, electrical, or maintenance hazard.
Agencies should involve qualified engineers, equipment suppliers, safety personnel, first responders, insurers, utilities, and code officials early. Red Direct’s permitting services can support the local approval process, but final interpretations and approvals remain with the applicable authorities.
Washing, Water, and Environmental Management
Vehicle appearance affects the passenger experience, while regular cleaning can also support inspections and remove road salts or debris. A transit wash program may use automated equipment, manual wash bays, interior cleaning lanes, undercarriage systems, or a combination. The correct arrangement depends on fleet size, vehicle type, operating window, climate, labor plan, and water availability.
Wash water cannot be treated as ordinary stormwater. Designers should determine whether discharge will enter a sanitary sewer, require pretreatment, be hauled off-site, or be captured for an approved reuse system. Oil-water separation, solids management, detergents, local discharge limits, and maintenance access may influence the design. Water recycling can reduce potable-water demand in appropriate applications, but it is a project choice—not an automatic feature of every transit garage.
Environmental planning may also address:
- Floor drains, trench drains, sumps, and controlled discharge points
- Used fluids, filters, absorbents, batteries, and hazardous-material storage
- Spill prevention and response equipment located near credible release points
- Roof drainage, yard runoff, snowmelt, and outdoor storage
- Noise, exterior lighting, and effects on neighboring properties
- Documentation, inspections, and staff procedures required by applicable permits
The objective is not to claim that one building “ensures compliance.” It is to give operators a facility designed around applicable requirements and a clear plan for maintaining the systems after occupancy.
Choosing Steel for a Demanding Operating Environment
Clear Spans and Vertical Clearance
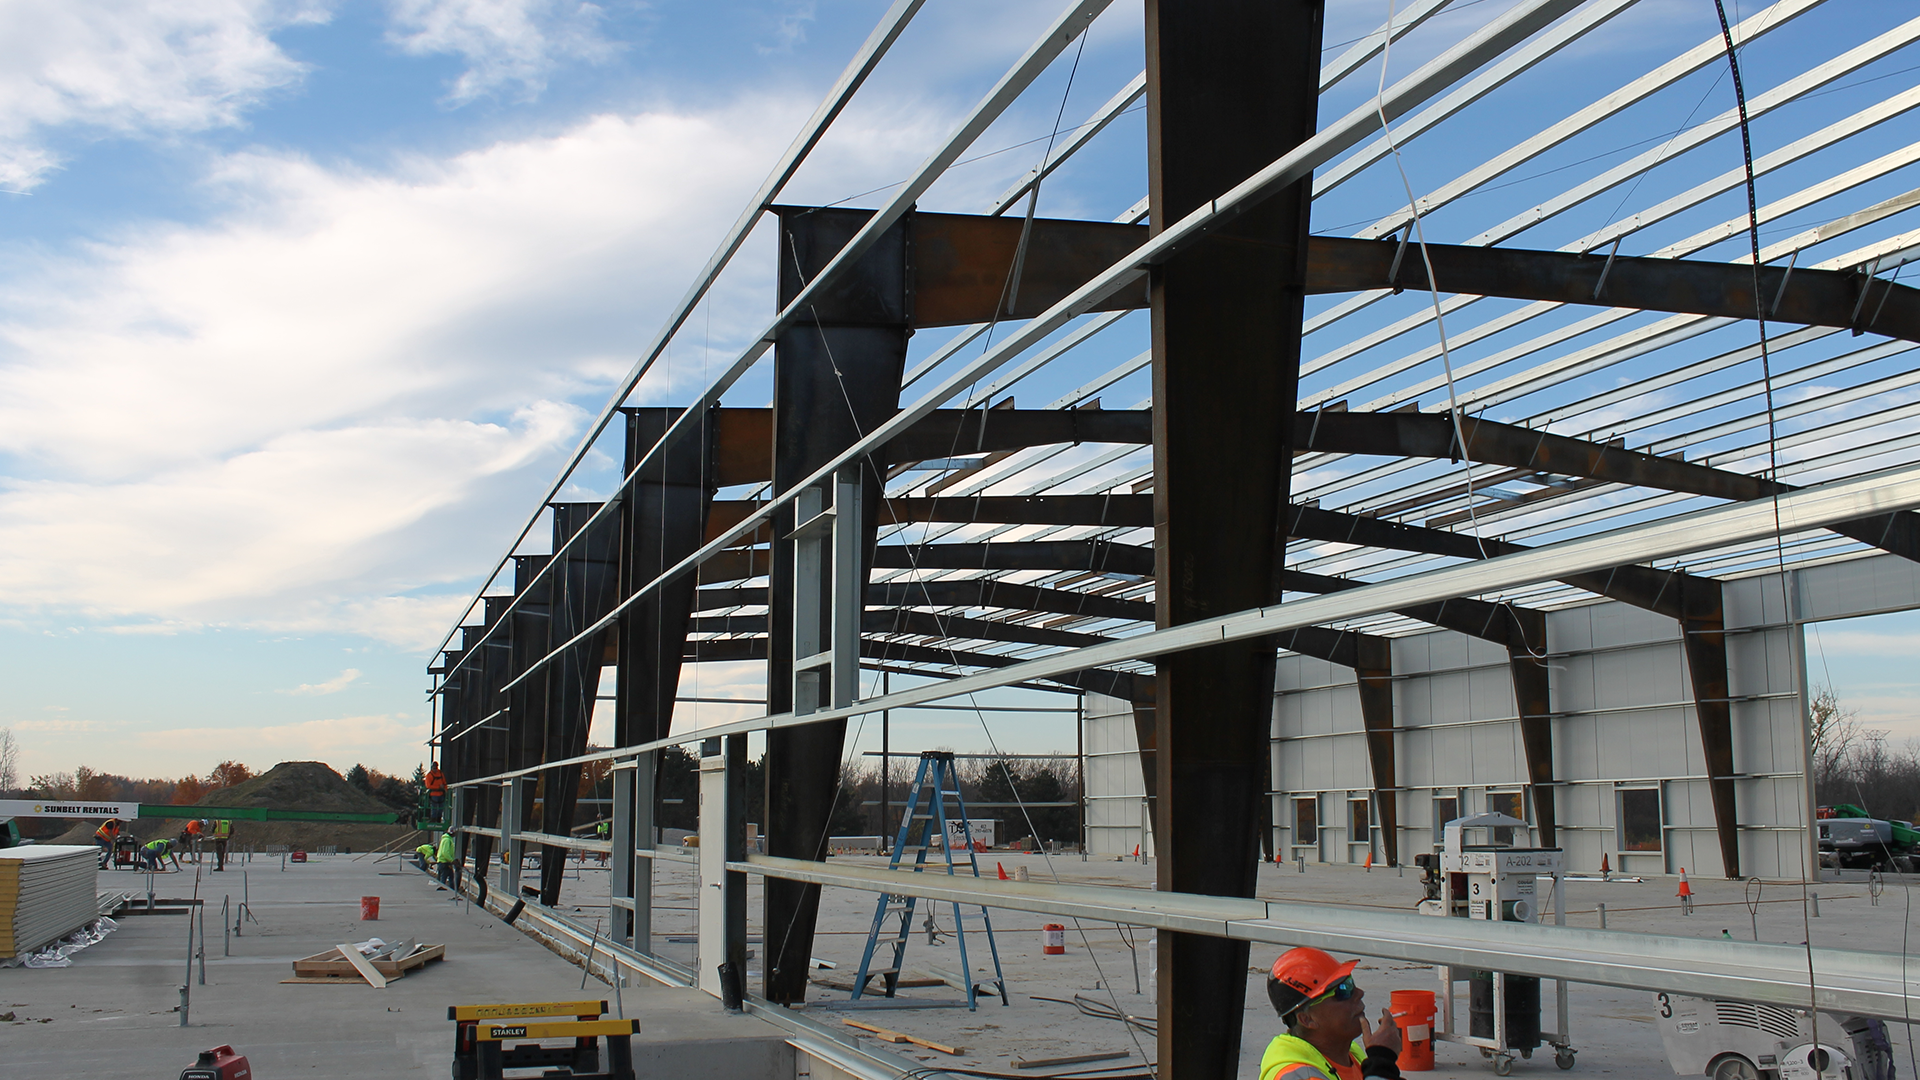
Steel framing can create broad work areas with fewer interior columns, supporting vehicle circulation and flexible bay arrangements. It can also accommodate the tall spaces needed for rail vehicles, roof-level access, cranes, exhaust systems, and overhead utilities. Final span and height decisions must balance operational clearance with structural depth, energy use, foundations, equipment support, and budget.
Durability with the Right Protection
Transit shops operate around moisture, road salts, cleaning chemicals, vehicle exhaust, temperature changes, and repeated equipment movement. Steel can provide a durable structural solution, but corrosion resistance is not automatic. Coating systems, compatible materials, drainage, enclosure detailing, wash-down exposure, impact protection, inspection access, and scheduled upkeep all influence service life. A documented steel-building maintenance plan helps owners protect the building after turnover.
Adaptability for Changing Fleets
Transit technology changes over a facility’s life. Agencies may introduce longer buses, articulated vehicles, new charging equipment, different lifts, roof-mounted components, or revised parts-handling practices. Steel framing can support planned additions and internal reconfiguration, provided the future loads, clearances, utility routes, and connection points are considered during design.
Future readiness should be deliberate. Rather than inefficiently oversizing every system, teams can establish documented reserve capacity, modular equipment zones, spare conduit, accessible utility pathways, expansion walls, and space for future electrical gear. Any later change still requires technical review.
Construction Coordination
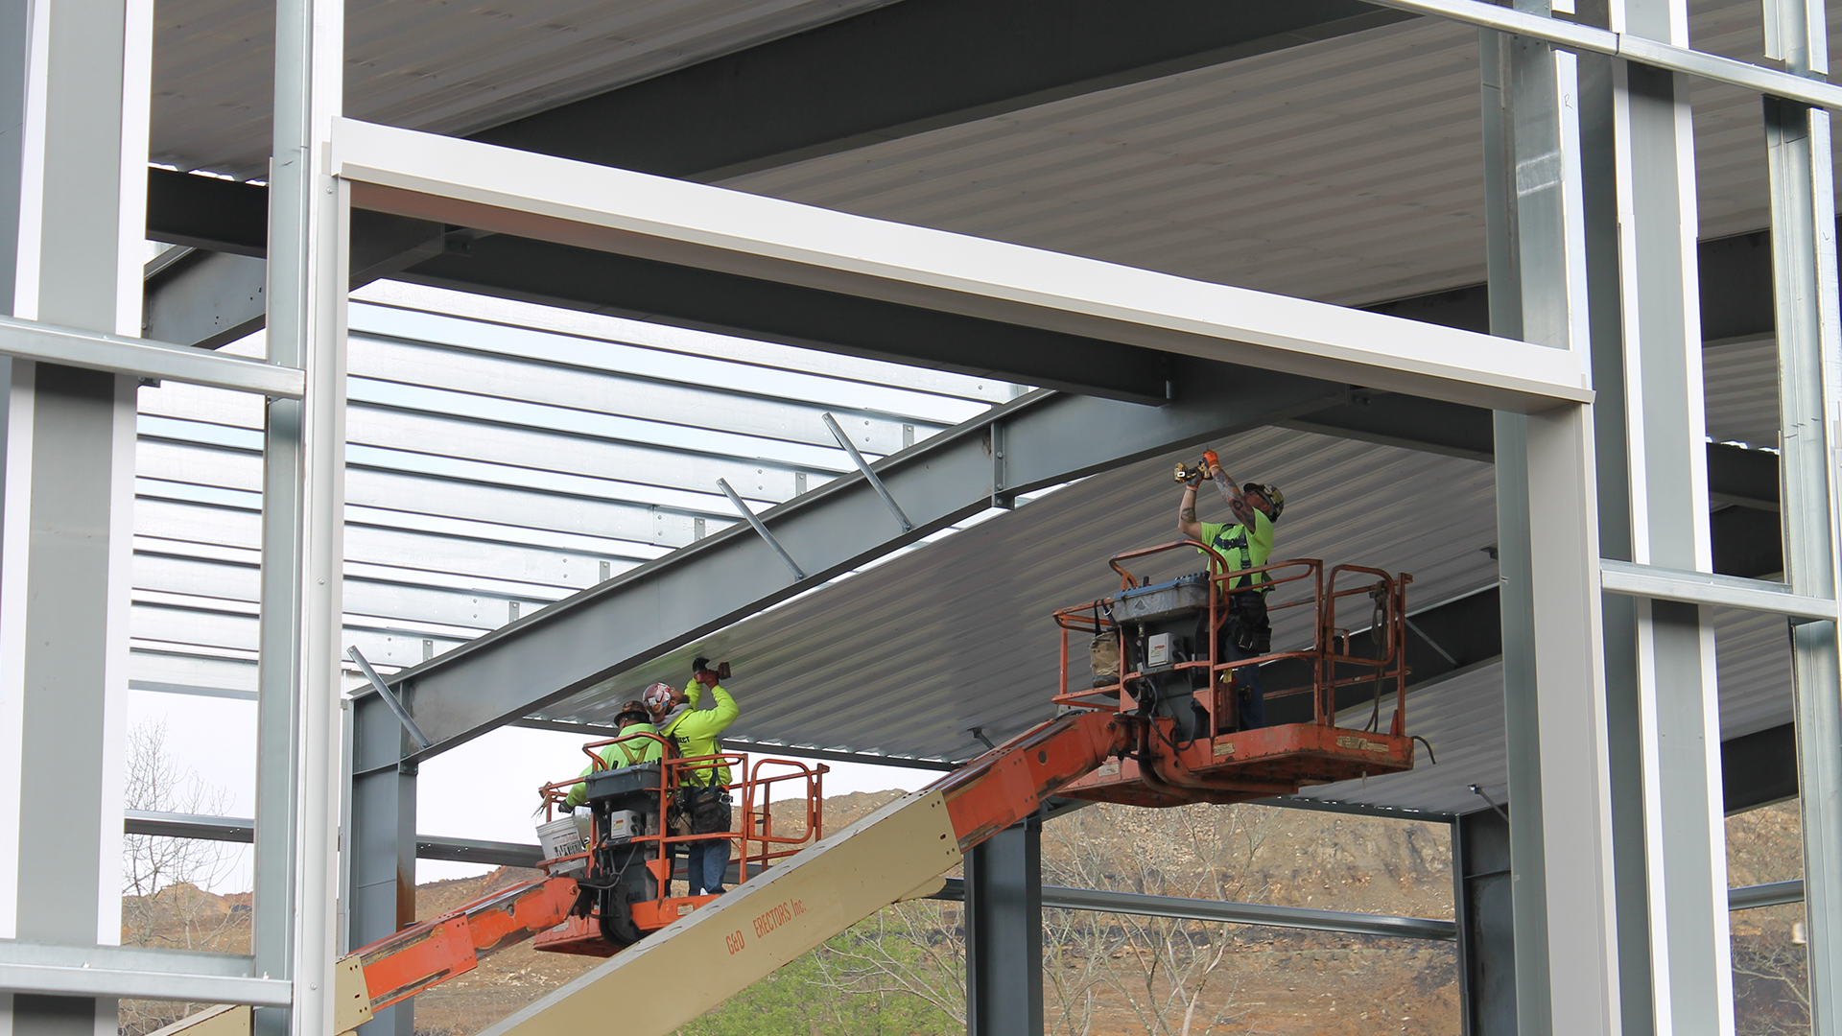
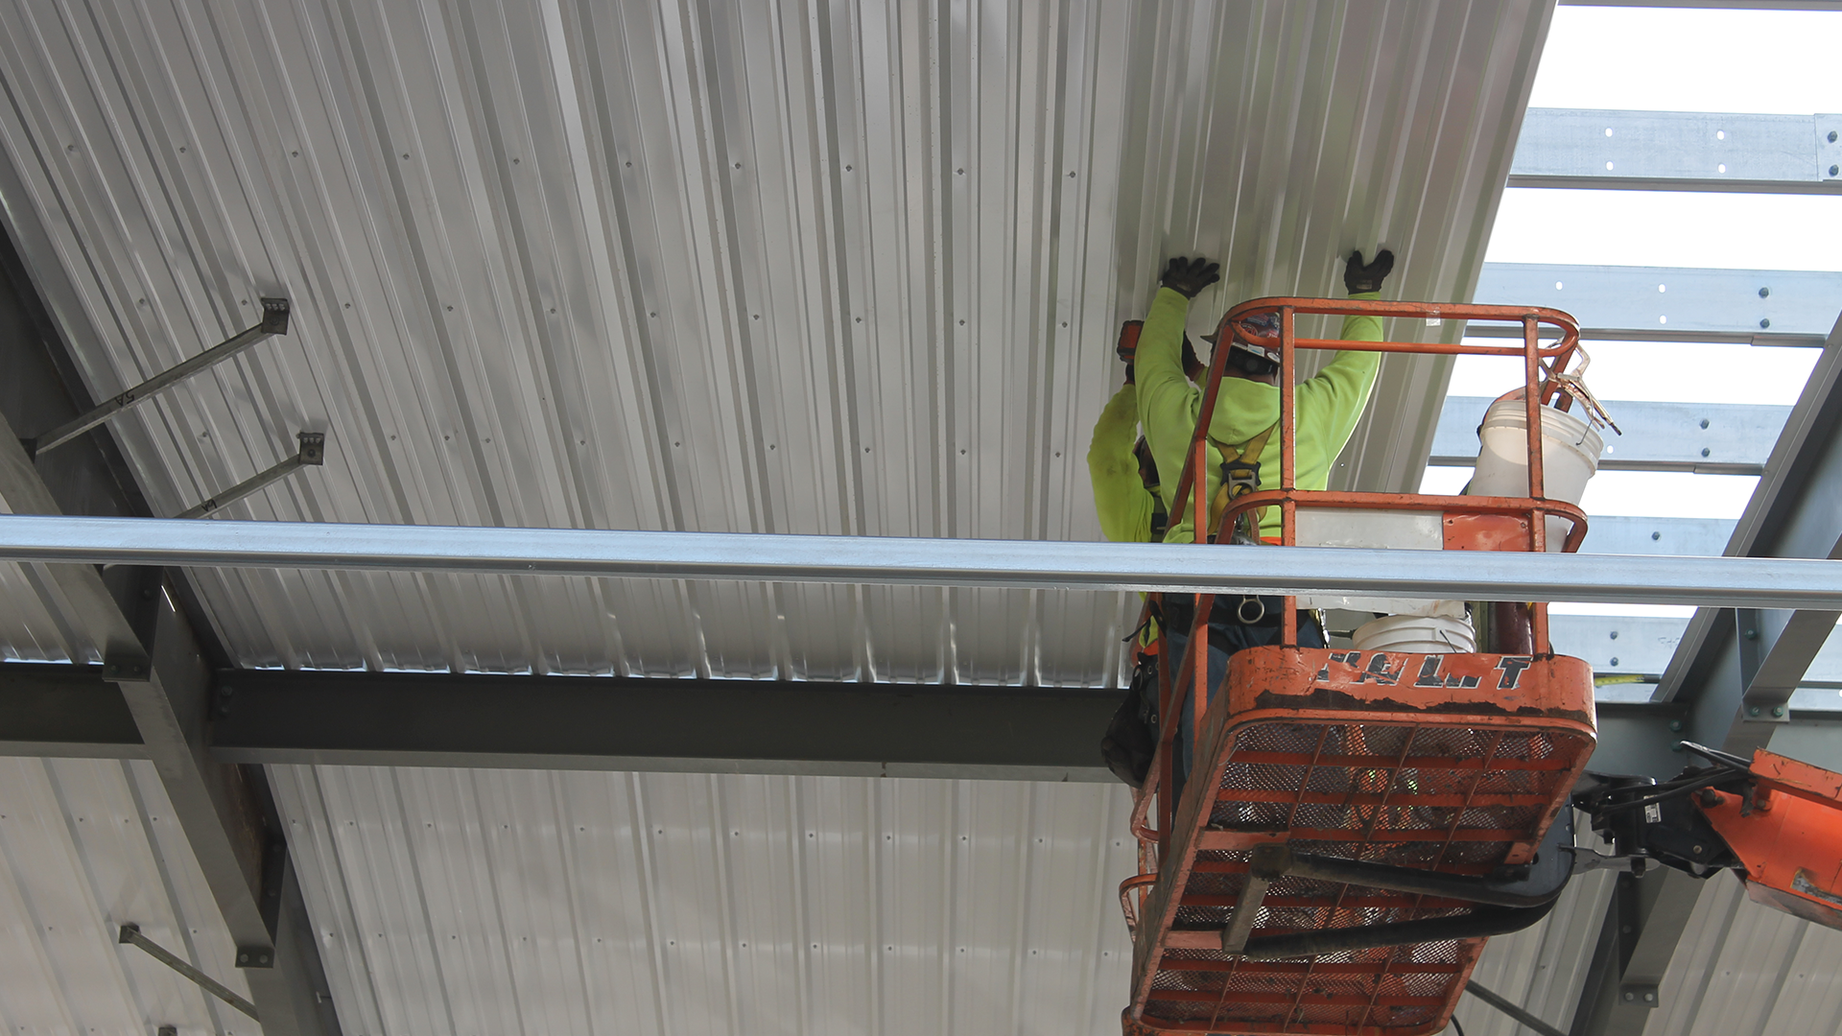
Pre-engineered components and off-site fabrication can support an efficient construction sequence, but speed is never automatic. Site conditions, approvals, utility work, design completeness, procurement, weather, labor availability, and specialized equipment can all affect the schedule. Red Direct’s pre-engineered metal building expertise and integrated construction management help coordinate the structure with the larger project.
Facility Types Require Different Solutions
Bus Maintenance Facilities
Bus garages commonly combine pull-in inspection, servicing, wash functions, daily maintenance, heavy repair, parts storage, operations support, and parking. Door dimensions, bay length, lift selection, exhaust strategy, turning paths, and fueling or charging infrastructure must match the specific fleet. Articulated buses, double-deck vehicles, paratransit vehicles, and service trucks may each create different space requirements.
Light-Rail Maintenance Facilities
Light-rail shops may include tracks through high-bay buildings, inspection pits, roof-access platforms, lifting systems, wheel or truck work, and specialty electrical safety controls. The design must coordinate track geometry, vehicle clearance envelopes, signaling interfaces, overhead-contact or third-rail hazards, lockout procedures, and safe access above and below the vehicle.
Commuter-Rail Facilities
Commuter-rail yards can require long consists, large outdoor storage areas, service tracks, heavy component handling, employee and operations buildings, and substantial utility infrastructure. These operations may be subject to Federal Railroad Administration requirements rather than the FTA state-safety-oversight framework that applies to qualifying rail fixed-guideway public transportation systems. The responsible regulatory and operating requirements should be confirmed at project outset.
Mixed-Fleet Campuses
Facilities supporting several vehicle classes must prevent shared infrastructure from becoming a bottleneck. Separate maintenance zones may be appropriate where vehicle dimensions, energy sources, shop equipment, or safety procedures differ. Shared parts, administrative, training, and employee functions can still be planned to improve campus efficiency.
Designing for People, Safety, and Productive Work
A transit maintenance facility is also a workplace. Technicians, cleaners, operators, supervisors, parts staff, vendors, and visitors may move through it around the clock. Safe performance depends on both the physical environment and the agency’s training, procedures, supervision, and maintenance program.
Facility design should address task-specific ventilation and source capture; comfortable temperatures; glare-controlled lighting; noise management; guarded pits and edges; fall protection; lockout/tagout provisions; fire protection; accessible exits; eyewash and emergency showers where required; and safe separation of people from moving vehicles. Diesel exhaust source capture may be appropriate in conventional-fuel shops, while gas detection and high-level ventilation may be required for certain gaseous fuels. Requirements should follow the selected technology and applicable codes.
Employee support areas matter as well. Training rooms, locker rooms, restrooms, break areas, offices, and quiet documentation space should be sized for staffing and shifts. Red Direct’s approach to warranty and safety reinforces the importance of carrying safety and building-care considerations through project delivery.
Sustainability Is a Whole-Facility Strategy
Steel is recyclable and can contribute to adaptable, material-efficient construction, but the structural material alone does not make a facility sustainable. Operational energy, water, fleet charging, ventilation, envelope performance, lighting, site design, material sourcing, commissioning, and maintenance often have a larger combined effect on long-term performance.
Potential strategies include high-performance insulation and air sealing, daylighting balanced with glare and heat gain, efficient lighting and controls, heat recovery where appropriate, renewable-energy readiness, water-efficient fixtures, wash-water reuse, and measurement systems that help operators understand actual consumption. Projects pursuing certification should establish responsibilities and documentation requirements early. Red Direct’s guide to steel buildings and LEED certification explains why certification depends on the complete project, while its review of sustainable roofing options explores lifecycle considerations for a major part of the enclosure.
From Planning Through Long-Term Operation
Transit-facility projects involve more than the building shell. They can require land evaluation, environmental review, public procurement, utility coordination, specialized equipment, phased construction, temporary operations, commissioning, staff training, and detailed closeout documentation. If an existing garage must remain active, the construction sequence may need to preserve vehicle access and maintenance capacity throughout the work.
Red Direct’s project process begins with scope and site conditions before moving through design, fabrication, approvals, and development. Its in-house fabrication capabilities and construction services can then be coordinated with the building and site work. A structured approach to steel-building project management keeps decisions, submittals, procurement, inspections, and field activities aligned.
At closeout, the owner should receive the records needed to operate the facility: approved drawings, test and inspection reports, warranties, equipment data, maintenance requirements, training information, and applicable as-built documentation. The team should also verify how facility condition will be assessed over time and who is responsible for recurring inspections and system maintenance.
Selecting the Right Transit Facility Partner
A qualified project team should be able to translate transit operations into a coordinated site and building. Owners can evaluate potential partners by asking about:
- Experience with municipal, maintenance, fleet, rail, or comparable industrial facilities
- In-house or closely coordinated civil, structural, mechanical, electrical, and permitting expertise
- Experience integrating lifts, pits, cranes, charging equipment, fuel systems, wash systems, and parts operations
- Understanding of phased work on active operating sites
- Quality-control, safety, commissioning, and closeout procedures
- References for projects with comparable size, complexity, and equipment
Owners can review Red Direct’s range of steel building types, explore completed steel building projects, and view the company’s project gallery when assessing fit.
Build the Facility That Keeps the Fleet Moving
Reliable transit begins well before a vehicle reaches its first stop. It begins with the people, processes, equipment, and infrastructure that prepare the fleet for service. A well-planned steel transit maintenance facility can support those efforts with efficient circulation, properly equipped bays, coordinated energy systems, safer work areas, responsible environmental controls, and room to adapt as the fleet changes.