Designing Training Environments That Perform with the Program
Athletic excellence demands more than talented athletes and dedicated coaches. Successful programs also require training infrastructure that gives athletes appropriate places to develop physical capabilities, refine technique, recover, collaborate, and prepare for competition.
Facility design can influence training access, workflow, safety, equipment use, coaching visibility, and the ability to operate throughout the year. Programs investing in their physical infrastructure are creating environments intended to support athlete development alongside coaching, sports medicine, strength programming, and performance analysis.
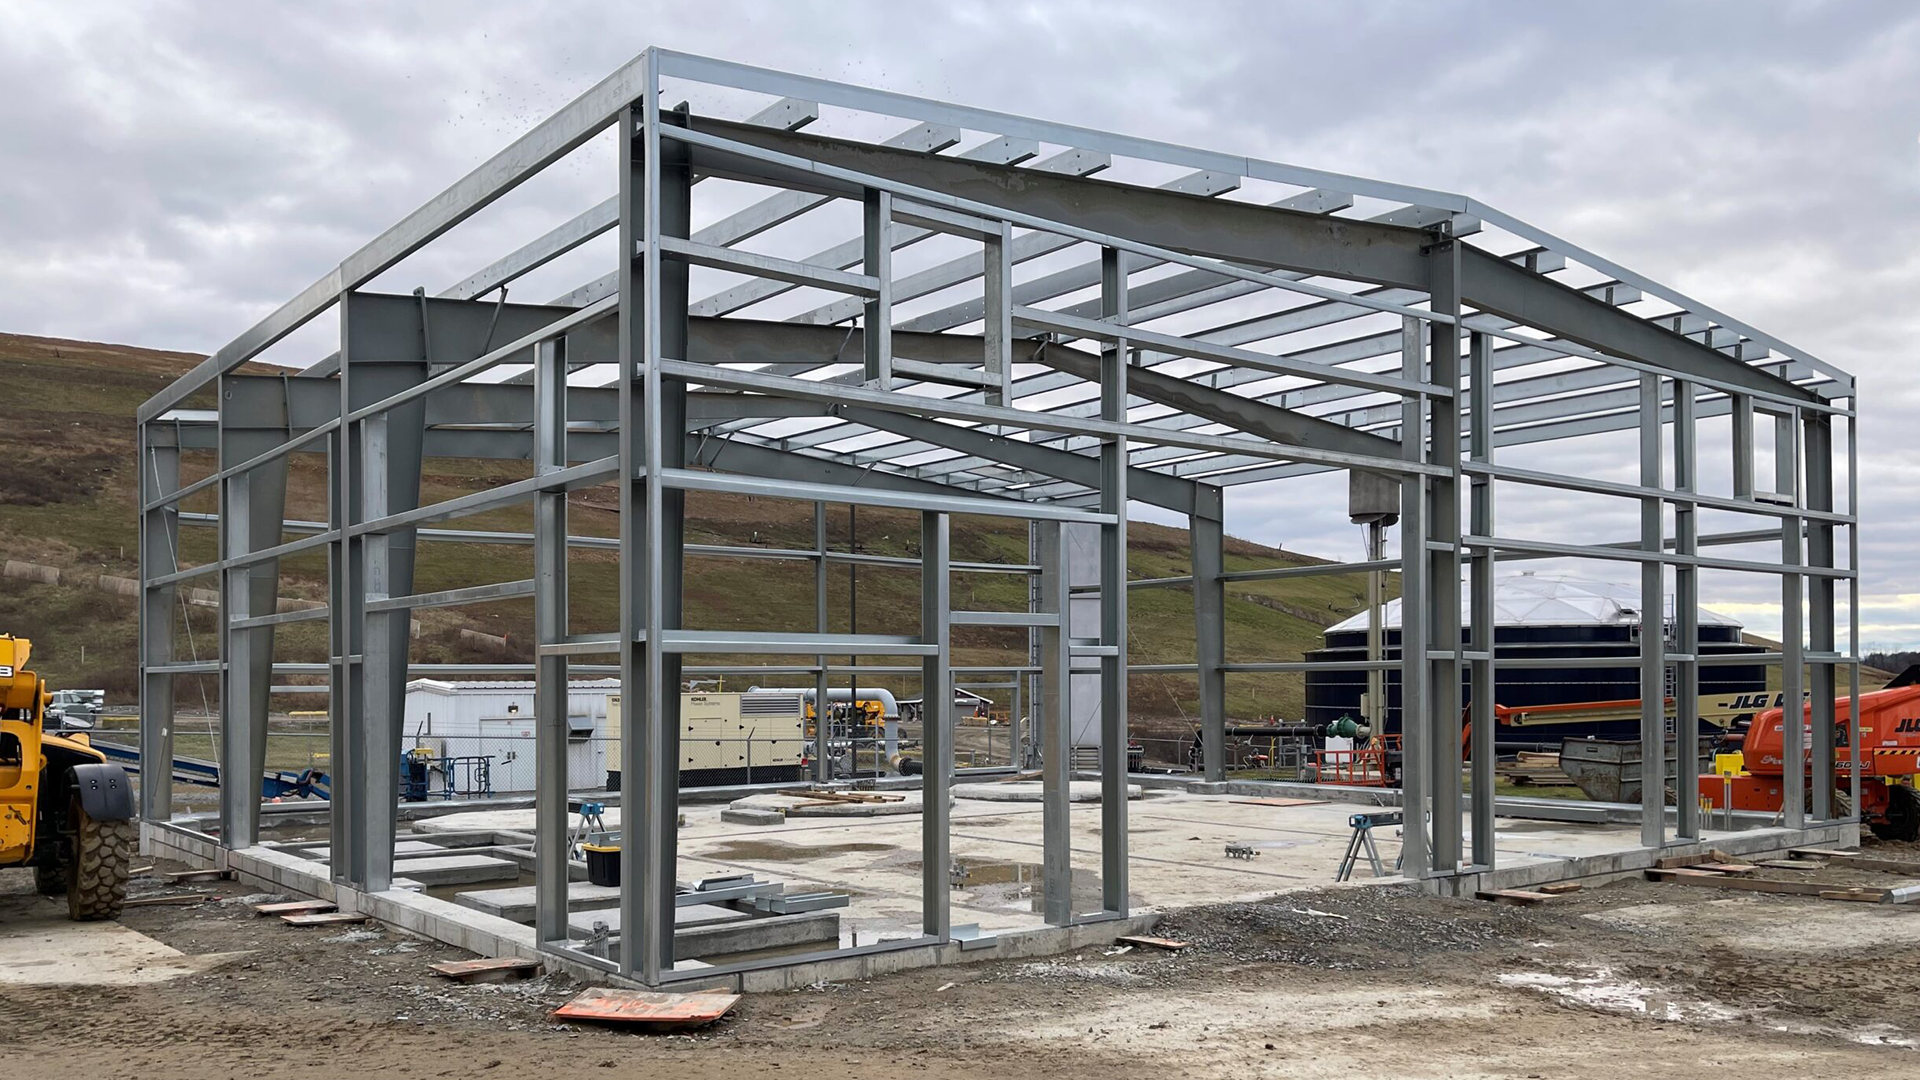
Steel athletic training facilities are used by schools, universities, private clubs, community organizations, and professional programs because steel can accommodate the specialized spaces athletics requires. Clear spans, adaptable layouts, substantial ceiling heights, structural strength, and compatibility with modern building systems make steel a practical option for indoor fields, courts, strength areas, and multipurpose training centers.
Red Direct’s guide to metal sports facilities, stadiums, and gyms explores the broader advantages of steel across athletic environments.
This comprehensive guide examines athletic training facility requirements, how steel construction can support athlete development, and why thoughtful infrastructure planning matters for programs pursuing long-term competitive success.
The Athletic Excellence Imperative
Athletes competing at advanced levels train throughout the year, refining movement, developing physical capacity, studying performance, and preparing for the demands of competition. The quality of the training environment can affect how efficiently coaches organize sessions and how consistently athletes access the spaces, equipment, and support services included in their programs.
While a building cannot create a champion or guarantee competitive results, a properly planned facility can remove operational barriers and support more consistent training. The clear-span and customizable advantages of steel buildings can be especially valuable when programs need large, flexible interiors.
Year-Round Conditioning
Many athletic programs train outside their primary competition seasons. Indoor facilities can help programs maintain appropriate training schedules during rain, snow, heat, cold, or other conditions that limit outdoor access. Environmental systems and surface selections must still be designed for the specific activity, occupancy, and climate.
Sport-Specific Skill Development
Each sport has different movement patterns, equipment, clearances, surfaces, and safety considerations. Facilities may need to accommodate courts, indoor turf, throwing or hitting areas, running lanes, lifting platforms, pools, or other specialized spaces.
Red Direct’s range of steel-building types demonstrates how building systems can be adapted for different operational requirements rather than treated as one-size-fits-all structures.
Injury Risk Reduction and Rehabilitation
Athletic participation involves injury risk. Appropriate surfaces, clearances, lighting, equipment spacing, environmental conditions, supervision, and emergency planning can support safer training practices. When a program includes sports-medicine and rehabilitation services, those areas must be developed with the appropriate healthcare professionals and applicable regulatory requirements.
Performance Monitoring
Programs may use video systems, timing equipment, force plates, wearable devices, environmental sensors, and other technology to collect information about training. The building must provide suitable power, data, mounting locations, sightlines, lighting, and protected equipment areas.
Recruitment and Program Identity
A well-designed facility can communicate a program’s commitment to athlete development. Recruitment decisions, however, depend on many factors—including coaching, academics, culture, location, competition level, athlete support, and individual goals. Facility quality should be considered one part of the complete program experience.
Mental Preparation and Team Development
Modern programs may incorporate classrooms, film rooms, meeting areas, quiet spaces, and team-development environments alongside physical training areas. These spaces give coaches and athletes places to review performance, prepare strategically, and communicate away from active training zones.
Understanding Athletic Training Facility Requirements
Athletic facilities must address specialized requirements that do not always appear in conventional commercial buildings. Programming should begin with the sports, users, training methods, equipment, schedules, governing standards, and anticipated future needs.
Strength and Conditioning Areas
Strength development is foundational to many athletic programs. Strength and conditioning areas must accommodate equipment and movement while maintaining appropriate spacing, circulation, supervision, and structural capacity.
Common requirements include:
- Floor assemblies designed for the anticipated equipment, concentrated loads, dropped weights, and impact conditions
- Sport-appropriate resilient surfaces selected for traction, shock absorption, durability, and maintenance
- Clear working space around racks, benches, lifting platforms, machines, and circulation paths
- Storage systems that keep plates, bars, kettlebells, bands, and other equipment organized
- Ceiling heights coordinated with overhead lifting, jumping, throwing, rigging, lighting, sprinklers, and mechanical systems
- Ventilation and thermal systems designed for occupancy and activity intensity
- Accessible routes and equipment layouts that address applicable accessibility requirements
Pre-engineered metal buildings can provide the open structural framework needed to coordinate strength areas, equipment zones, support rooms, and future layout changes.
Sport-Specific Training Areas
Different sports require spaces based on the standards of the applicable league, association, school system, sanctioning body, or owner.
- Basketball: An NCAA full-size court is 94 feet by 50 feet, but training courts, sidelines, runoffs, goals, seating, accessibility, and overhead clearances require additional planning.
- Football and field sports: Indoor facilities may include turf areas, position-specific stations, training lanes, netting, goal systems, and equipment storage.
- Swimming: Aquatic facilities require carefully coordinated pools, decks, accessibility features, water treatment, dehumidification, ventilation, corrosion protection, and maintenance access.
- Track and field: Facilities may include running tracks, straightaways, jumping areas, throwing areas, landing zones, and sport-specific equipment.
- Volleyball and racquet sports: Court dimensions must be coordinated with net systems, lighting, ceiling height, ball flight, spectator areas, and adjacent courts.
- Combat sports: Training areas require activity-appropriate surfaces, equipment, separation, padding, ventilation, and supervision.
The ability to coordinate courts, turf, equipment, doors, windows, mezzanines, and support areas is one reason customizable steel-building features are valuable for athletic projects.
Medical, Rehabilitation, and Emergency-Response Areas
When medical and rehabilitation services are included, qualified healthcare professionals should help define the spaces, equipment, utilities, privacy provisions, sanitation requirements, and clinical workflows.
Potential areas include:
- Private or semiprivate examination and treatment spaces
- Rehabilitation areas with equipment selected by qualified professionals
- Secure storage for medical supplies and athlete information
- Testing areas for approved strength, movement, and functional assessments
- Hydrotherapy or water-based recovery spaces when appropriate for the program
- Direct, unobstructed emergency routes for responders and transportation
Athletic programs should also maintain a venue-specific emergency action plan developed with the appropriate healthcare, operations, coaching, and emergency-response stakeholders. Facility layouts should support communication, emergency-equipment access, and rapid responder entry.
Coaching and Support Infrastructure
Coaches and program personnel need spaces that support planning, communication, analysis, and administration.
- Coaching offices and collaborative work areas
- Video-review and performance-analysis rooms
- Classrooms and team-meeting spaces
- Locker rooms and changing areas
- Laundry, equipment storage, and uniform-management areas
- Appropriate staff facilities and restrooms
Technology needs can evolve rapidly. The flexible infrastructure discussed in Red Direct’s article on steel-construction innovation can help owners think beyond the equipment installed on opening day.
Environmental Control and Indoor Conditions
Training facilities must maintain conditions appropriate for their occupants and activities. A single temperature or humidity range is not appropriate for every weight room, field house, court, pool, recovery area, office, or medical space.
Environmental considerations include:
- Heating and cooling based on activity level, occupancy, climate, and applicable standards
- Outdoor-air ventilation and filtration appropriate for each space
- Humidity and condensation control, especially around aquatic or high-moisture areas
- Lighting that supports safe movement, ball tracking, coaching observation, and video capture
- Acoustic control supporting communication and limiting excessive reverberation
- Building-envelope design that coordinates insulation, air control, and thermal bridging
Red Direct’s engineering services include structural, electrical, plumbing, and HVAC coordination that can be tailored to a building’s use and site conditions.
Accessibility and Inclusive Use
Athletic facilities must address applicable accessibility requirements. Accessible routes may be required to connect entrances, training areas, exercise equipment, locker rooms, team seating, court areas, pools, spectator areas, and other program spaces.
Accessibility should be coordinated during initial planning rather than treated as a late addition. Governing requirements depend on the owner, project type, jurisdiction, and facility features.
Steel’s Advantages for Athletic Training Facilities
Steel construction offers several practical advantages for athletic facilities, although every structural system must be engineered for the project’s specific loads, dimensions, location, occupancy, and code requirements.
Clear Spans Supporting Flexible Layouts
Steel can create wide spaces without interior columns interrupting courts, fields, training lanes, or equipment zones. This can reduce physical obstructions and give owners greater flexibility when arranging multiple uses within one building.
Clear-span design is especially useful for multipurpose gymnasiums, indoor fields, court complexes, and open strength areas where columns could interfere with movement, visibility, or equipment placement.
Durability for High-Use Environments
Athletic facilities may operate for long hours and experience frequent traffic, equipment movement, impacts, moisture, and repeated cleaning. The structural frame, envelope, interior finishes, doors, flooring, and equipment mounts should all be selected for the exposure they will experience.
Steel framing provides structural strength, while coatings, enclosure details, moisture control, maintenance, and workmanship influence long-term performance. Owners can review Red Direct’s warranty and safety information when evaluating project expectations.
Equipment and Systems Integration
Steel structures can accommodate equipment supports, divider curtains, netting, scoreboards, lighting, cameras, ductwork, utilities, and other suspended or attached components when those loads and connection requirements are included in the engineered design.
No athletic equipment should be attached to structural members without approval from the responsible professionals. Early coordination with Red Direct’s steel-fabrication team can help translate approved structural details into correctly manufactured components.
Ceiling Height and Vertical Space
Basketball, volleyball, baseball, softball, pole vault, indoor field sports, throwing activities, and overhead strength movements may require substantial vertical clearance. Roof framing, lights, sprinklers, HVAC systems, cameras, nets, scoreboards, and maintenance access must all be considered when establishing clear height.
Support for Climate-Control Systems
Large athletic buildings may require significant mechanical infrastructure. Steel framing can support coordinated equipment, ductwork, piping, controls, and service access when these systems are incorporated into the structural and architectural design.
The roof and envelope also influence environmental performance. Appropriate insulation, reflective finishes, moisture control, and roof-mounted equipment coordination are discussed in Red Direct’s overview of sustainable roofing options for steel buildings.
Material Efficiency and Sustainability Options
Steel is recyclable and may contain recycled material, although content and environmental impacts vary by product and manufacturing process. Owners pursuing sustainability goals should review product-specific documentation and evaluate the building as a complete system.
Red Direct’s guide to green steel and sustainable construction provides additional context for material and building-performance decisions.
Types of Athletic Training Facilities
Steel training facilities can support programs at different competitive levels and with different operational models.
Collegiate Athletic Facilities
Universities may operate comprehensive facilities supporting multiple teams, strength and conditioning, sports medicine, film review, coaching, academics, nutrition, and equipment operations. Large multipurpose buildings can bring several of these functions into a coordinated campus environment.
These projects often combine elements found in other commercial steel buildings, including offices, meeting areas, specialized systems, and public-facing spaces.
Professional Sports Facilities
Professional organizations may require highly specialized training, medical, nutrition, technology, security, media, and administrative spaces. Layouts should support the team’s established workflows rather than imposing a generic athletic-building template.
Owners can review Red Direct’s featured steel-building projects to see how engineering, fabrication, foundations, utilities, erection, and interior build-out can be combined for different project types.
Elite Youth Athletic Centers
Youth facilities may serve several sports, age groups, teams, camps, clinics, and community programs. Designs should consider supervision, safeguarding, age-appropriate equipment, spectator circulation, drop-off patterns, accessibility, and separation between active and public areas.
Olympic and Specialized Training Centers
Specialized centers may incorporate competition-standard environments, laboratories, sports medicine, recovery services, housing support, dining, education, and multiple training disciplines. Requirements must be established with the relevant sports organizations and qualified professionals.
High School and Community Athletic Facilities
Schools and community organizations often need multipurpose spaces that support physical education, team practices, events, recreation programs, and public use. The building may require courts, turf, locker rooms, storage, concessions, spectator areas, and community meeting space.
Red Direct’s experience with municipal and community-focused steel buildings can help inform facilities serving both organized programs and public users.
Design Excellence in Steel Athletic Training Facilities
Creating an effective athletic facility requires coordination among owners, coaches, athletes, architects, structural engineers, civil engineers, building-system engineers, sports-surface specialists, equipment vendors, healthcare professionals, contractors, and code officials.
Layout Optimization for Training Efficiency
Facility layout should support logical movement between arrival, changing, preparation, training, treatment, recovery, meetings, equipment storage, and departure.
Important relationships include:
- Strength areas positioned for safe equipment delivery and storage
- Sport-specific areas arranged to reduce conflicting traffic
- Medical and emergency routes kept direct and unobstructed
- Coaching positions offering appropriate visibility
- Locker rooms located conveniently without disrupting public circulation
- Service, maintenance, and deliveries separated from athlete routes when practical
Red Direct’s project-development process begins by reviewing the owner’s needs, site, utilities, approvals, building design, and development requirements.
Durability and Maintenance Planning
Design teams should anticipate how surfaces, doors, walls, equipment supports, mechanical systems, and utilities will be used and maintained.
- Select flooring for the intended sport, impact, traction, cleaning, and replacement needs.
- Design the subfloor or slab to support the specified finish and anticipated loads.
- Protect walls and doors in equipment-movement areas.
- Provide access for mechanical, lighting, netting, and scoreboard maintenance.
- Coordinate drainage and moisture control in showers, locker rooms, pools, and hydrotherapy areas.
Experienced steel-building construction helps connect the engineered design with field sequencing, enclosure, utilities, interior systems, and specialty installations.
Technology Integration for Performance Monitoring
Modern training programs may incorporate:
- Force plates and approved athlete-testing equipment
- Fixed and mobile video-analysis systems
- Timing gates and speed-measurement systems
- Wearable-device infrastructure
- Environmental monitoring
- Scoreboards and real-time feedback displays
- Secure data and equipment rooms
Technology planning should address power, connectivity, privacy, cybersecurity, mounting requirements, equipment protection, and future replacement. Systems should be selected and interpreted by appropriately qualified personnel.
Future Flexibility and Expansion
Athletic programs change as participation grows, sports are added, equipment evolves, and training methods advance. Future planning may include expandable end walls, reserved site area, additional utility capacity, adaptable partitions, accessible service routes, and structural provisions for anticipated equipment.
The principles behind modular steel-building additions can also help owners think strategically about phased athletic-facility growth.
Site Access and Exterior Planning
A training facility’s performance depends on more than its interior. Parking, team buses, emergency vehicles, pedestrian routes, outdoor fields, utilities, grading, drainage, lighting, deliveries, and future additions all influence the site plan.
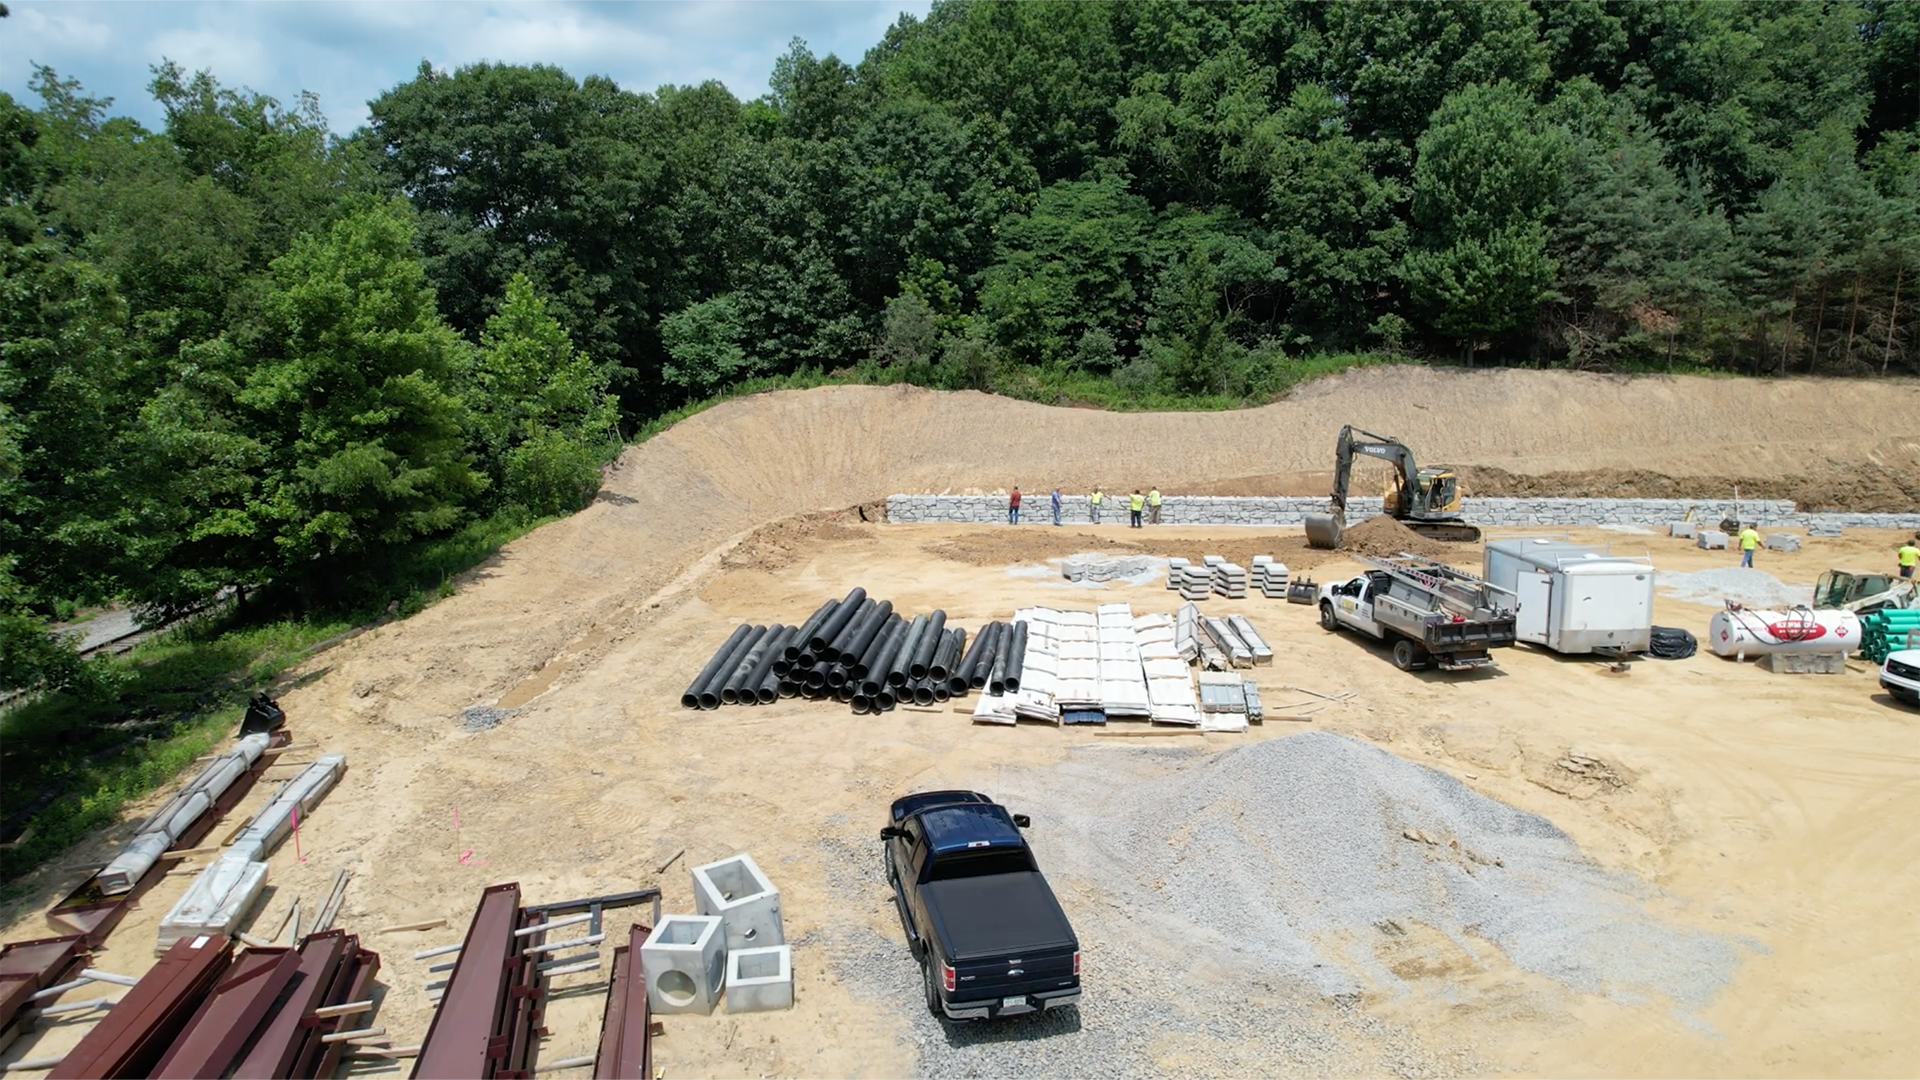
Early site development and grading can help identify constraints before the building layout is finalized.
Competitive Advantages of High-Quality Training Infrastructure
Training infrastructure can support program objectives when it is paired with capable coaches, qualified medical and performance personnel, appropriate policies, effective maintenance, and a strong organizational culture.
Athlete Development
Appropriately designed spaces can help programs conduct planned sessions, manage multiple training groups, access specialized equipment, and maintain greater consistency throughout the year.
Recruitment and Retention
Facilities can demonstrate that a program invests in athlete support. They should complement—not substitute for—coaching quality, education, culture, medical care, competitive opportunity, and athlete wellbeing.
Injury Management and Emergency Preparedness
Suitable treatment areas, clear circulation, responder access, communication systems, and venue-specific emergency planning can support coordinated responses. No facility design eliminates injury risk or guarantees recovery outcomes.
Coaching Effectiveness
Well-organized environments can support observation, instruction, video review, team meetings, and communication among coaches and performance personnel.
Long-Term Program Development
An adaptable facility can support changing rosters, new technology, revised training practices, additional teams, and future program growth. Strong steel-building project management helps keep these long-term objectives connected to design, procurement, construction, and closeout decisions.
Selecting a Partner for Athletic Facility Development
Creating a steel athletic training facility requires more than selecting a building shell. The project team must coordinate sport requirements, structural design, accessibility, life safety, equipment, playing surfaces, environmental systems, site conditions, utilities, permits, construction, and future needs.
Important qualifications include:
- Experience with large clear-span or complex steel structures
- Structural and building-system engineering capabilities
- Understanding of sport-specific layouts and equipment coordination
- Experience coordinating civil design, foundations, utilities, and drainage
- Knowledge of permitting, accessibility, fire protection, and applicable building codes
- Construction-management capability across multiple specialty trades
- Documented quality-control and safety procedures
- References for projects with comparable complexity
Before purchasing a building package, owners should confirm site feasibility and approval requirements. Red Direct offers both permitting support and guidance on steel-building permits and regulatory considerations.
Coordinated construction-management services can then help connect engineering, materials, specialty vendors, schedules, inspections, and field activities.
Build an Environment That Supports the Work
Athletic excellence is developed through coaching, preparation, repetition, support, and individual effort. The facility’s role is to give that work an environment designed around the program’s real requirements.
Steel training facilities can provide open interiors, structural capacity, vertical clearance, adaptable layouts, and room for specialized systems. Achieving those advantages requires early planning and project-specific engineering—not assumptions about what every athletic building needs.
Whether the vision is a school gymnasium, private training center, collegiate field house, indoor turf facility, or multipurpose athletic complex, Red Direct can help coordinate the building from initial planning through construction. Additional planning information is available in Red Direct’s frequently asked questions.