Building the Groundwork for the Future of AI
AI data center development is accelerating—and with it comes specialized demand for stable, precisely engineered foundations. Server racks, cooling systems, generators, UPS units, transformers, batteries, pumps, and high-density equipment all rely on foundations and floor systems designed for their actual loads and operating conditions.
As AI infrastructure becomes more power-dense, the physical requirements of the facilities supporting it also change. Data center success does not start with the servers. It begins with site selection, subsurface conditions, grading, drainage, utility planning, and the ground beneath the building.
Foundation design cannot be separated from the rest of the facility. The structural engineer needs equipment loads and layouts. The geotechnical engineer needs accurate building and site information. Electrical and mechanical teams need coordinated pathways, housekeeping pads, penetrations, and equipment locations. These connections make early steel building project management an important part of controlling design changes and construction risk.
This article explains the essentials of AI data center foundation design, including load requirements, soil considerations, slab options, vibration and moisture control, utility coordination, and expansion strategies that prepare the facility for changing technology.
Why Foundation Design Matters for AI Data Centers
Unlike conventional office buildings—and even many traditional industrial facilities—AI data centers may operate with:
- Heavy equipment concentrated in defined areas
- Closely controlled floor elevations and equipment alignment
- Continuous mechanical and electrical operations
- Strict cooling and environmental requirements
- Extensive power, network, grounding, and cooling infrastructure
- High availability and maintainability objectives
A well-engineered foundation supports:
- Proper load distribution
- Control of total and differential settlement
- Resistance to excessive cracking
- Moisture and vapor-management strategies
- Stable support for servers and facility equipment
- Coordinated cable, conduit, piping, and mechanical routes
- Future equipment installation and phased expansion
The foundation is one part of a larger infrastructure system. Its design must align with the building structure, equipment layout, utility yard, cooling strategy, construction sequence, and operating plan. Red Direct’s discussion of steel data centers supporting AI infrastructure explains how these structural, electrical, mechanical, and enclosure requirements come together.
A serious foundation problem can affect far more than the floor. Settlement, cracking, water intrusion, or poorly coordinated penetrations may interfere with equipment installation, cable routing, drainage, or long-term operations. Early engineering helps reduce those risks.
Key Load Requirements for AI Server Equipment
High-density computing can place substantial demands on floors and foundations. The appropriate design loads must come from the equipment plan, structural criteria, applicable codes, vendor information, and anticipated future configurations—not from a universal data center value.
Point Loads
Server cabinets, power equipment, cooling distribution units, battery systems, and other components can create concentrated point loads through feet, casters, rails, or equipment bases. Some high-density AI racks and their associated hardware can weigh several thousand pounds, but actual weights vary significantly.
Engineers evaluate the loaded equipment weight, footprint, support locations, movement path, installation method, and effects on the slab or raised-floor system. A floor may be capable of supporting a distributed load while still requiring local reinforcement beneath concentrated equipment reactions.
Uniform Loads
Uniform floor-load criteria represent loads spread over a defined area. Data hall requirements vary according to rack layouts, equipment density, aisles, support systems, and future flexibility. Generic values such as 300 or 600 pounds per square foot should not be applied without project-specific analysis.
The design team may need to distinguish among the structural floor capacity, raised-access-floor rating, rolling load, concentrated load, and temporary loads created while equipment is being delivered or replaced.
Dynamic Loads
Generators, chillers, pumps, fans, compressors, and other rotating or reciprocating equipment can generate vibration and dynamic forces. These effects depend on the equipment type, speed, imbalance, support system, operating condition, and distance from sensitive areas.
Not every server installation requires a specialized vibration-isolated foundation. The engineer should compare predicted conditions with equipment criteria and determine whether inertia bases, isolation pads, springs, separate equipment foundations, added stiffness, or changes in location are appropriate.
Redundancy Loads
Facilities designed for redundant or concurrently maintainable infrastructure may require space and structural support for additional electrical and mechanical equipment. Tier III and Tier IV are performance-based topology classifications—not instructions to simply double every system.
The foundation criteria should reflect the actual topology, number of components, distribution paths, maintenance plan, and phased installation strategy. Future equipment loads should be identified even when all components will not be installed during the initial construction phase.
Construction and Equipment-Movement Loads
The finished operating load is not the only condition that matters. Cranes, forklifts, skates, dollies, temporary storage, concrete-placement equipment, and delivery vehicles can create loads that differ from normal operations.
Equipment routes should be reviewed from the delivery point to the final installation location. Door sizes, turning clearances, floor transitions, ramps, loading areas, and slab capacities must support safe movement without damaging the building or finished surfaces.
Soil Testing and Site Preparation
A high-performance data center foundation starts with understanding the site. Red Direct’s examination of data center site-development challenges highlights how power access, grading, drainage, utilities, fiber routes, and subsurface conditions can influence feasibility before building design is complete.
Geotechnical investigations may evaluate:
- Soil bearing capacity
- Compressibility and settlement potential
- Expansive or collapsible soil behavior
- Groundwater conditions
- Seasonal freeze-thaw and frost-depth considerations
- Liquefaction and seismic site conditions where applicable
- Existing fill, buried materials, rock, or unsuitable soils
- Site-specific earthwork and compaction requirements
When conditions require mitigation, potential approaches may include:
- Deep foundations
- Soil stabilization or ground improvement
- Over-excavation and engineered fill
- Compaction grouting or other specialty treatments
- Controlled earthwork and moisture conditioning
- Subgrade drainage or groundwater-management measures
The correct response depends on the geotechnical findings, building loads, settlement tolerances, construction methods, and economics. Weak soil does not automatically require piles, and high groundwater does not automatically determine one foundation type.
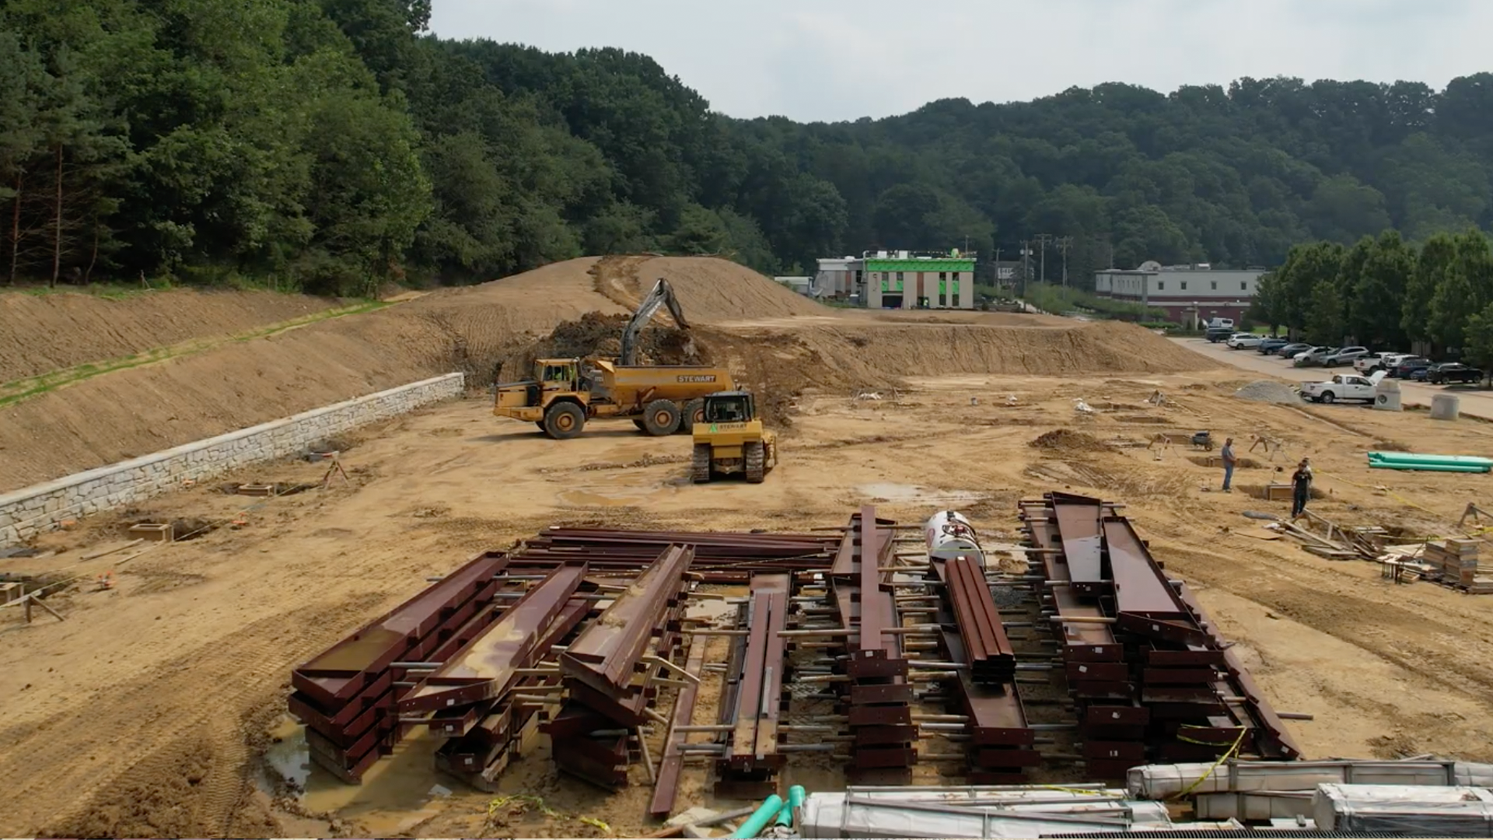
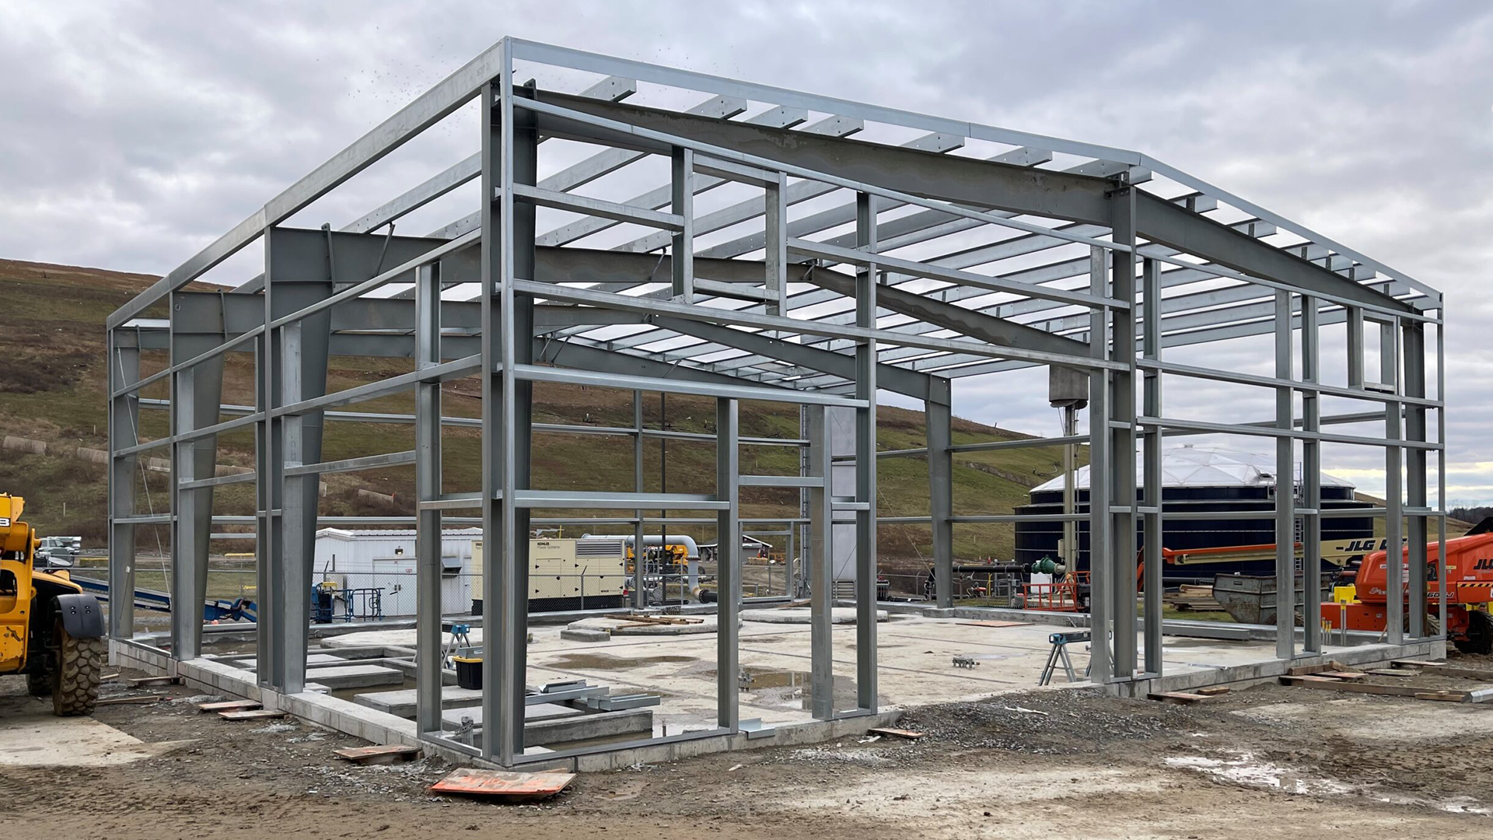
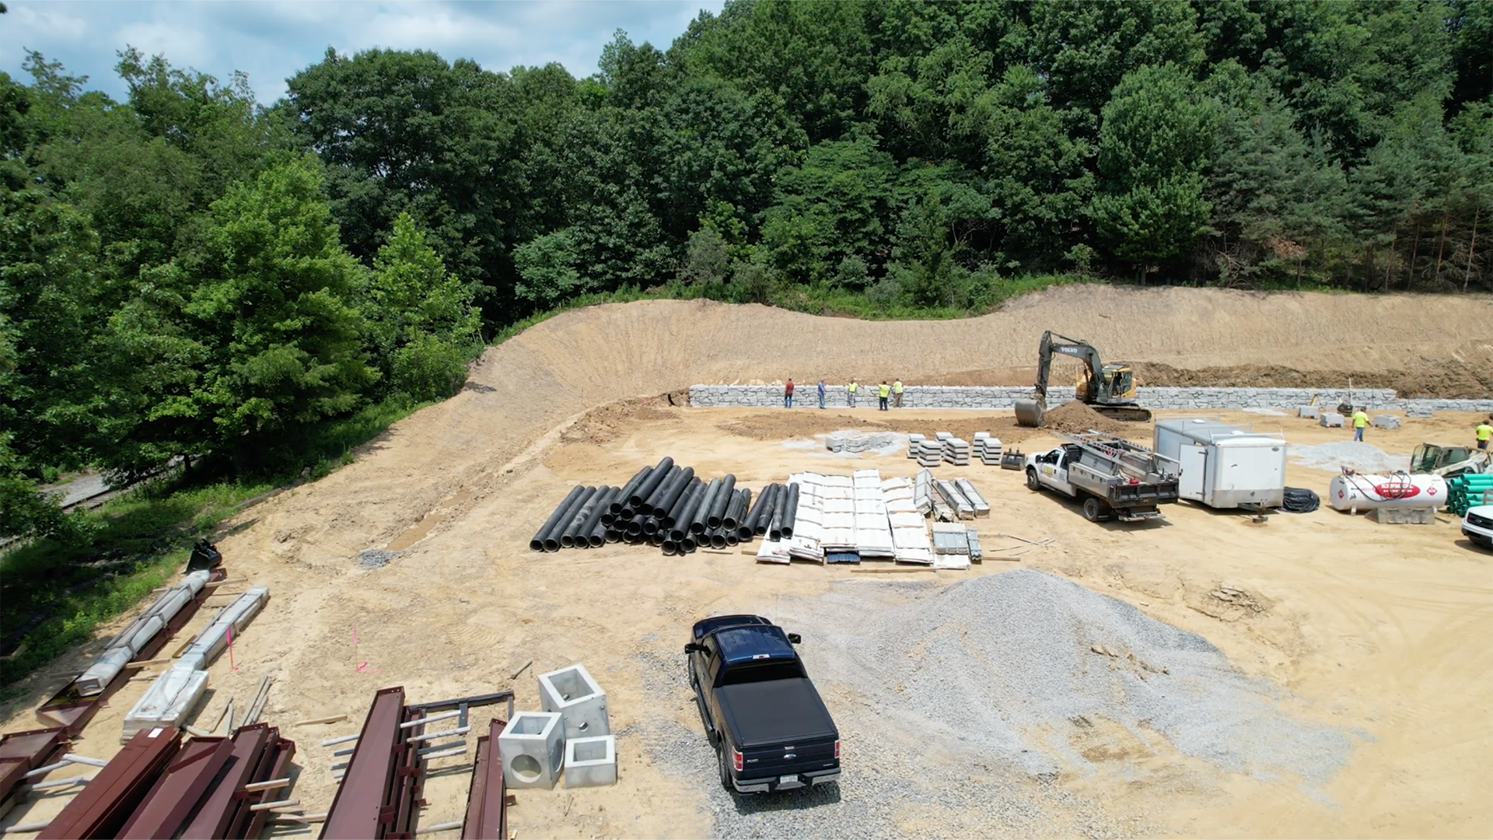
General site development and grading for steel buildings should also coordinate access roads, equipment yards, stormwater systems, finished-floor elevation, erosion controls, and utility corridors. These decisions affect the foundation long before concrete is placed.
Why Settlement Criteria Matter
Engineers consider both total settlement and differential settlement. A structure may tolerate a limited amount of relatively uniform movement, while uneven movement between columns, equipment pads, slabs, and utility connections can be more disruptive.
Settlement criteria should account for the steel frame, wall and roof systems, floors, raised-access systems, piping, electrical connections, equipment alignment, and adjacent structures. Monitoring or staged construction may be appropriate on sites with complex subsurface conditions.
Choosing the Right Foundation System
AI data centers can use several foundation and floor configurations. Selection depends on soil conditions, structural loads, building form, equipment arrangement, utilities, schedule, cost, and future plans.
1. Reinforced Slab-on-Grade
A reinforced slab-on-grade is common for many data halls and supporting spaces. Potential benefits include:
- Direct support on properly prepared subgrade
- Efficient load distribution when correctly designed
- High durability
- Faster installation
- Compatibility with raised-access-floor systems where specified
- Potentially cost-effective construction under suitable site conditions
Depending on the design, slabs may include:
- Thickened slab areas or separate equipment pads
- Reinforcing steel or other engineered reinforcement
- Vapor retarders selected for the floor system
- Concrete mixtures appropriate for strength, durability, shrinkage, and placement
- Planned joints and details around penetrations
- Flatness and levelness requirements suited to the equipment layout
A slab-on-grade does not inherently provide underfloor cabling. Cable distribution may use raised-access floors, trenches, embedded conduits, overhead trays, or combinations of these systems. Each option affects slab penetrations, clearances, maintenance access, and construction sequencing.
2. Structural Slab
A suspended or structurally supported slab may be selected when loads must span between supports, the facility includes occupied or service space below, subsurface conditions make slab-on-grade construction unsuitable, or utilities require a different arrangement.
Features may include:
- Suspended or elevated structural framing
- Support from columns, walls, grade beams, piers, piles, or other engineered elements
- Space below the slab for utilities, access, or airflow where intentionally designed
- Project-specific deflection, vibration, and fire-resistance criteria
A structural slab does not always require deep foundations. Foundation selection depends on the soil, loads, building configuration, and engineering analysis.
3. Pier or Pile Foundations
Deep foundations may be considered when:
- Near-surface soils cannot support the anticipated loads economically
- Settlement must be controlled beyond what shallow foundations can provide
- Scour, liquefaction, expansive soils, or other geotechnical concerns apply
- Heavy or vibration-producing equipment requires specialized support
- Building columns or equipment create substantial concentrated reactions
Piers or piles transfer loads to deeper soil or rock through end bearing, shaft resistance, or both. Their design must consider installation method, vibration, groundwater, adjacent structures, corrosion exposure, testing, and connection to pile caps or grade beams.
4. Hybrid Foundation Systems
Large campuses may use different systems in different zones. Data halls might use a slab-on-grade while generators, transformers, cooling equipment, water tanks, and structural columns receive separate pads, piers, grade beams, or deep foundations.
Interfaces between systems require careful attention. Differential movement, joints, piping connections, cable routes, waterproofing, and construction sequencing should be evaluated before work begins.
Moisture, Vapor & Temperature Control
AI data centers maintain controlled indoor conditions, and foundations play an important role in managing moisture and temperature. Moisture strategy begins with site drainage and continues through subgrade preparation, capillary breaks, vapor retarders, slab design, joints, penetrations, and the finished flooring system.
Vapor Barriers
A properly selected and installed underslab vapor retarder can reduce water-vapor transmission from the ground. Placement, thickness, puncture resistance, seams, penetrations, and compatibility with the slab and floor finishes should follow the project specifications.
A vapor retarder does not independently prevent every form of condensation. Indoor humidity, surface temperatures, air leakage, thermal bridging, mechanical operation, and water intrusion must also be controlled.
Underslab Insulation
Underslab or slab-edge insulation may be used where required by the energy code or building design. Its benefits and placement depend on climate, conditioned-space requirements, foundation configuration, thermal bridging, compressive strength, moisture exposure, and equipment loads.
The insulation must be suitable for the pressures and conditions it will experience. Heavy equipment pads or concentrated loads may require different details from surrounding floor areas.
Drainage Systems
Water-management measures may include:
- Perimeter drains where appropriate
- Subdrains or underdrains based on site conditions
- Sloped grading that directs surface water away from the building
- Roof-drainage systems coordinated with site stormwater controls
- Waterproofing at below-grade walls, pits, and penetrations
- Sumps, leak detection, or redundant pumping where required
Drainage design should reflect groundwater, soil permeability, finished-floor elevation, rainfall, flood risk, frost conditions, and local stormwater requirements.
Thermal and Shrinkage Cracking Control
Concrete cracking can result from drying shrinkage, temperature changes, restraint, settlement, loading, mix characteristics, curing, or construction practices. Proper mixture design and curing can help control cracking that may affect structural performance.
Joint layout, reinforcement, placement sequence, concrete temperature, subgrade preparation, finishing, and curing should be coordinated with floor-flatness requirements, equipment locations, trenches, and finished flooring. The objective is not to promise a crack-free slab but to control cracking and movement within acceptable limits.
Vibration Control for AI Infrastructure
Vibration requirements should be based on the actual equipment and operations planned for the facility. Rotating equipment such as generators, chillers, pumps, compressors, and fans can transmit vibration through foundations, floors, piping, and the structural frame.
Potential mitigation methods include:
- Isolation pads beneath appropriate equipment
- Inertia bases or floating slabs where justified
- Spring or elastomeric isolators
- Increased mass or stiffness based on engineering analysis
- Separate equipment pads or foundations
- Strategic separation of mechanical equipment from sensitive areas
- Flexible connections for piping, conduit, and ductwork where appropriate
AI servers and GPUs should not automatically be described as unable to tolerate minor building vibration. Sensitivity varies by hardware and installation. The responsible engineer should use equipment-manufacturer criteria, site measurements, dynamic analysis, and project requirements to determine acceptable conditions.
Excessive vibration can still affect equipment, connections, raised floors, piping, occupant comfort, or long-term component wear. Addressing potential sources early is more effective than adding isolation after equipment is operating.
Cable Management & Underfloor Infrastructure
Data centers require extensive power, control, grounding, network, and cooling distribution. Foundation and floor plans may integrate:
- Trench or raceway systems
- Raised-floor pedestals and supports
- Embedded conduit and routing sleeves
- Grounding and bonding infrastructure
- Equipment housekeeping pads
- Floor drains, containment, and leak-detection systems
- Openings for busway, piping, and vertical distribution
These systems require early coordination so penetrations and pathways align with equipment rows, electrical rooms, cooling systems, and future phases. Red Direct’s overview of electrical infrastructure for high-power data centers explains how utility service, UPS systems, generators, switchgear, busways, and rack-level distribution influence the facility layout.
Late changes to embedded conduit, trenches, grounding components, or drainage can be disruptive after reinforcing is placed or concrete is poured. Coordinated models and current equipment information help the structural, electrical, and mechanical teams identify conflicts before construction.
Coordinating Foundations with Data Center Cooling
High-density computing creates significant heat, making cooling-system coordination an essential part of foundation and floor design. The selected strategy may use air cooling, direct-to-chip liquid cooling, rear-door heat exchangers, immersion systems, or a hybrid approach.
Red Direct’s discussion of data center cooling-system integration covers the structural and spatial requirements associated with mechanical rooms, piping, coolant distribution units, heat-rejection equipment, and airflow management.
Foundation coordination may need to address:
- Chillers, pumps, tanks, and heat exchangers
- Coolant distribution units near high-density racks
- Water-filled piping loads and supports
- Drainage, containment, and leak detection
- Equipment vibration and maintenance clearances
- Below-floor or overhead distribution strategies
- Future conversion from air to liquid cooling
Cooling equipment should not be located or supported based solely on available space. Equipment weight, operating forces, replacement pathways, piping expansion, water management, and access must be coordinated with the structural design.
Fire, Safety & Code Requirements
AI data center projects must comply with the codes and standards adopted by the applicable jurisdiction. Depending on the project, relevant requirements may include:
- International Building Code structural provisions and local amendments
- NFPA 75 where applicable to information technology equipment
- NFPA 76 where applicable to telecommunications facilities
- Applicable electrical, fire, mechanical, plumbing, and energy codes
- Seismic, wind, snow, flood, and other environmental design criteria
- Accessible routes and life-safety pathways
- Utility easements and access points
Not every project is governed by every listed standard, and requirements vary by jurisdiction, facility use, owner criteria, insurer, and authority having jurisdiction. Early permitting coordination helps establish the correct code basis before the foundation documents are finalized.
Mechanical and electrical rooms may require fire-rated separations, equipment clearances, drainage, spill control, ventilation, or dedicated foundations. Fire-resistance requirements are generally addressed through tested assemblies and code-compliant construction; an isolated equipment foundation does not itself establish a fire rating.
Construction Quality Before and During the Concrete Pour
Even a complete design depends on accurate field execution. Before concrete placement, the team should verify:
- Subgrade preparation and required compaction
- Formwork dimensions and finished elevations
- Reinforcing size, spacing, support, and cover
- Anchor bolts, embeds, sleeves, conduits, and grounding components
- Vapor-retarder condition and sealed penetrations
- Joint locations and equipment-pad dimensions
- Concrete mixture, placement sequence, testing, and curing plan
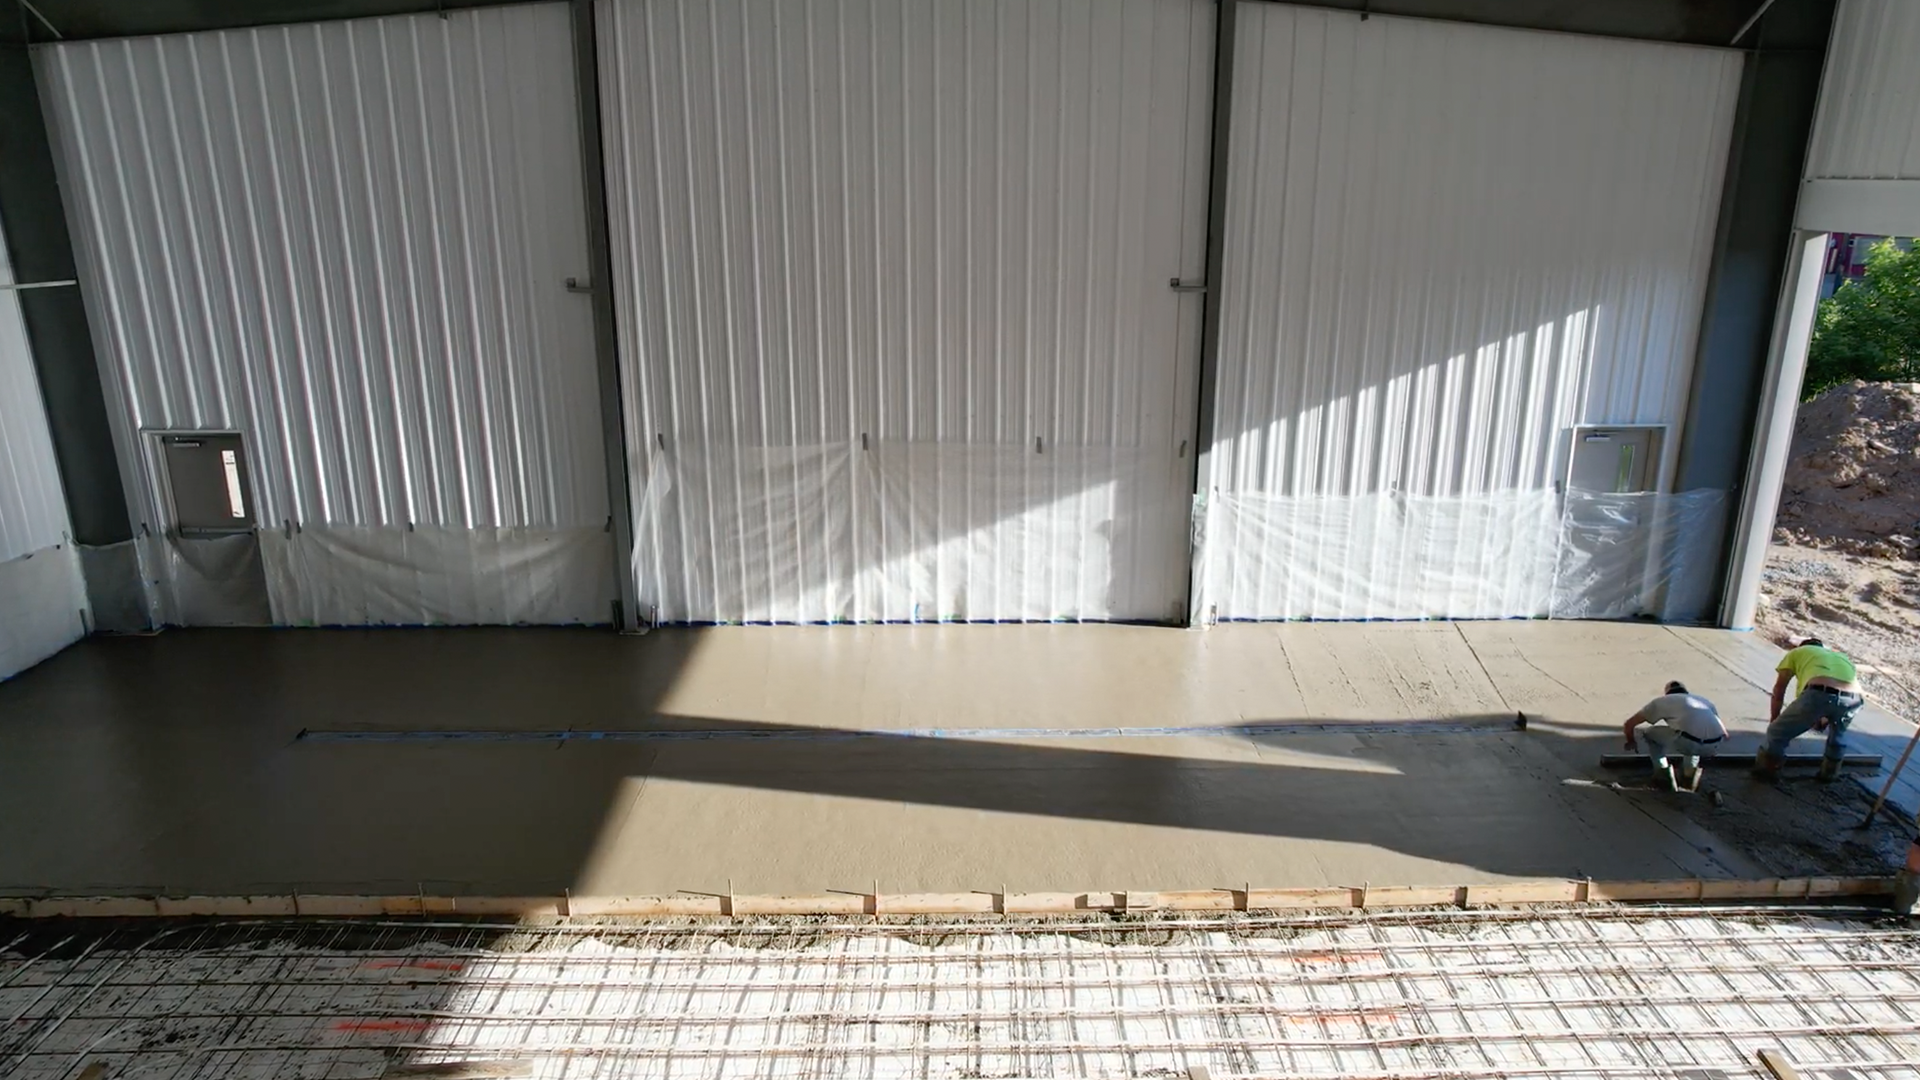
Inspection responsibilities should be established before the pour. Surveying, material testing, special inspections, concrete testing, and documentation may involve several parties. Clear responsibility and current drawings help prevent embedded items from being misplaced or omitted.
Data center schedules are often compressed. Fast-track data center construction with PEMBs can allow site work and building fabrication to progress in parallel, but only when the foundation team receives approved reactions, dimensions, and anchor plans at the correct time.
Designing Foundations for Future Growth
AI computing requirements are changing quickly, but the amount and timing of future growth vary by operator. Foundation planning should rely on credible equipment and deployment scenarios rather than assuming every load will double on a fixed schedule.
Future-ready strategies may include:
- Reserving verified capacity for additional equipment
- Designing defined zones for higher concentrated loads
- Allowing utility-corridor and equipment-yard expansion
- Positioning slabs and foundations for modular building additions
- Providing pathways for future air- or liquid-cooling systems
- Planning future electrical rooms, generators, transformers, or battery systems
- Documenting reserved loads and expansion assumptions
Red Direct’s coverage of facilities for AI supercomputing infrastructure shows why power density, cooling technology, equipment support, and safe maintenance routes must evolve together.
Owners considering future building phases can also coordinate foundation geometry, finished-floor elevations, utility corridors, drainage, and structural connections with potential modular steel building additions.
More capacity is not always better. Excessive overdesign can increase initial cost, concrete volume, embodied impacts, and construction complexity. The goal is to create defined, usable flexibility where future equipment or construction is reasonably anticipated.
Questions to Resolve Before Foundation Design Begins
Before the foundation is finalized, the project team should establish:
- What equipment will be installed during the first phase?
- What are the equipment weights, footprints, support points, and movement paths?
- Which future loads should be reserved, and where?
- What settlement, vibration, flatness, and levelness criteria apply?
- Will power and network distribution run below the floor or overhead?
- What cooling technology will be used initially and in future phases?
- Where are trenches, drains, containment systems, sleeves, and grounding components required?
- How will generators, transformers, UPS systems, batteries, pumps, and tanks be supported?
- How will the foundation connect with future building or equipment-yard expansion?
- Which inspections and tests must occur before, during, and after concrete placement?
These decisions require coordinated input from the owner, equipment vendors, structural engineer, geotechnical engineer, civil engineer, electrical and mechanical designers, building manufacturer, contractor, and authority having jurisdiction.
Frequently Asked Questions About AI Data Center Foundations
Do AI data centers require thicker slabs than conventional data centers?
Not automatically. Slab thickness depends on equipment loads, support locations, reinforcement, concrete properties, subgrade support, joints, movement routes, and performance criteria. Some high-density areas may need localized strengthening rather than a uniformly thicker slab.
Can a slab-on-grade support high-density AI racks?
It may, when properly engineered for the actual rack, power, cooling, raised-floor, and installation loads. Project-specific analysis is necessary because rack weights and support configurations vary.
Are raised floors required in AI data centers?
No. Some facilities use raised floors for air or cable distribution, while others route services overhead or through trenches. High-density liquid-cooling systems may lead to different distribution and containment strategies. The choice should support operations, maintenance, cooling, safety, and future change.
Do Tier III and Tier IV classifications determine foundation thickness?
No. Tier classifications address infrastructure topology and performance objectives. They may result in additional equipment or pathways that affect loads, but the foundation must be designed from the actual facility configuration.
How early should geotechnical work begin?
Geotechnical evaluation should begin during site due diligence and before the foundation system is selected. Early information helps the team assess settlement risk, earthwork, groundwater, foundation options, schedule, and cost.
Can an existing industrial building be converted into an AI data center?
Potentially, but the existing structure, slab, foundations, utilities, envelope, cooling capacity, fire protection, equipment access, and expansion potential must be evaluated. Heavy equipment or new rooftop and yard systems may require strengthening or separate foundations.
The Future of AI Depends on Strong Foundations
AI workloads are becoming more power-dense and thermally demanding, and the facilities supporting them must adapt. By coordinating load capacity, settlement control, vibration, moisture protection, utilities, cooling, construction quality, and future growth, project teams can create foundations aligned with high-performance computing requirements.
A strong foundation alone cannot guarantee uptime. Reliable operations depend on the complete facility—including electrical infrastructure, cooling, network connectivity, fire protection, monitoring, maintenance, and operating procedures. Foundation design provides the stable physical platform those systems require.
Whether you’re building a new AI facility or evaluating an existing property, thoughtful data center foundation design can reduce avoidable risk and protect long-term investment.